5401 Penny Ln, Danville, CA 94506
- $6,698,800
- 5
- BD
- 6
- BA
- 6,556
- SqFt




Listed by Joujou Chawla, (510) 406-4836 from Compass
(If provided) CoList: from
- List Price
- $6,698,800
- MLS#
- CC41126983
- Status
- ACTIVE
- Levels
- Two Story
- Bedrooms
- 5
- Total Bathrooms
- 6
- Full Bathrooms
- 4
- Partial Bathrooms
- 2
- Sqft. of Residence
- 6,556
- Lot Size
- 233,917
- Listing Area
- Other Area
- Year Built
- 2002
Property Description
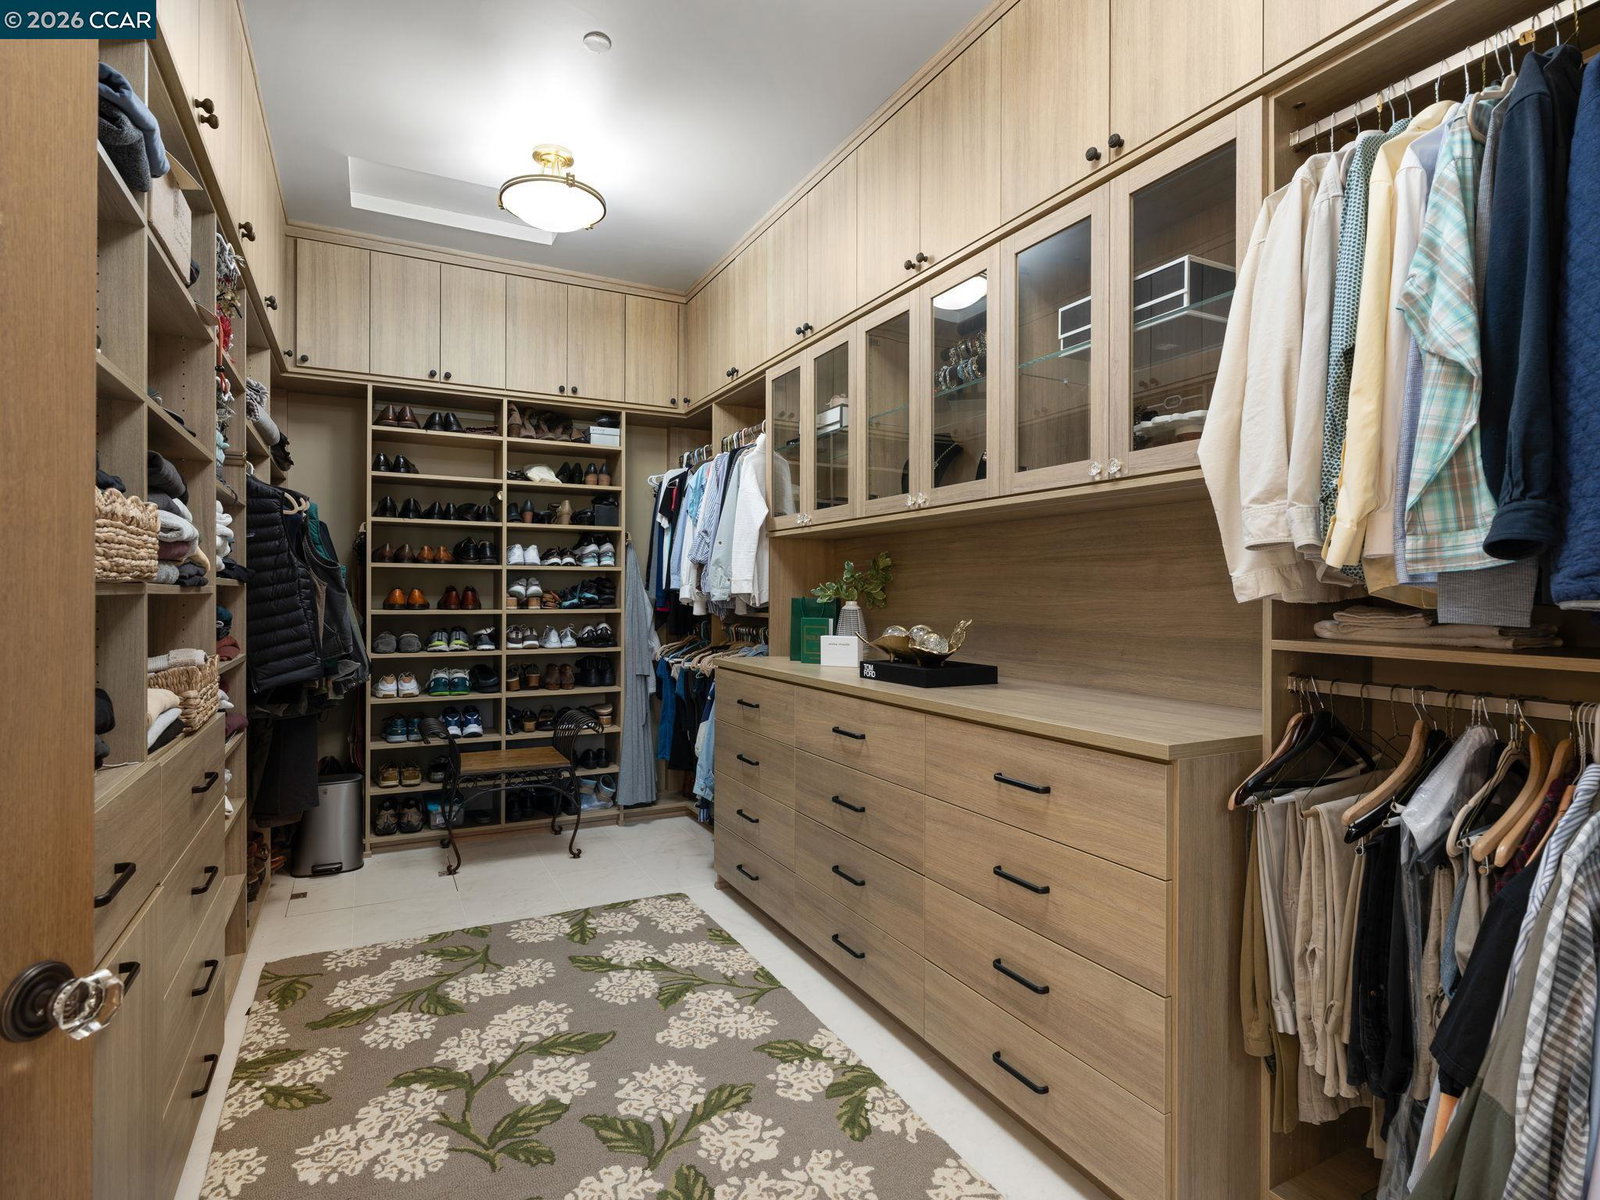
A package of perfection on Penny Lane in Danville's Tassajara Valley. Gated 5.3-acre estate. Cul-de-sac. Masterfully designed by William Woods. $600K +/- updates. 6556+/-SF on 2 levels. 4 en suite bdrms. 2 half bths. inclds main-level primary ste w/remodeled spa-inspired en suite. Italian porcelain flrs, quartersawn oak cabinetry, freestanding tub, oversized shwr, brushed gold fixtures. Expanded walk-in closet w/custom built-ins. Refinished Hickory hardwd flrs. Extensive millwork. Soaring ceilings. Multiple drs to outdr areas. Great rm, 17-ft disappearing wall of glass, frpl, Alder built-ins. Chef's eat-in kitchen. Honed granite counters. Conversion varnish finish cabinetry. GE Monogram 48-in dual oven range. 48-in Dacor frig. 2 Bosch dishwashers. 1600-bottle wine cellar, custom racks. Formal dining rm. Butler's pantry. Game rm w/wet bar. Loft w/built-ins. Executive office w/frpl, pvt staircase entry. Add'l 540+/-SF 5th bdrm. 250 vine-vineyard. 1500 SF loggias. Pebble-tec pool, spa. Outdr kitchen. Cabana. Dozens of Live oaks. Professionally landscaped. Rm for ADU/guesthouse, horses. 2 2-car garages. 5 wells. 20,000-gallon storage. Solar panels. Water filtration system. W/in 2 miles of shops & restaurants. Near downtown, top-rated schls, Mt. Diablo, Livermore Valley Wine Country.
/u.realgeeks.media/finegroupre/257cec4a3573-Fine_Group_LOGO_.png)
Additional Information
- Acres
- 5.37
- Amenities
- Wet Bar, Window Covering(s), Built-in Vacuum
- Bathroom Features
- Marble, Tile, Updated Bath, Primary - Tile, Primary - Tub, Primary - Updated Bath(s), Outside Access
- Cooling System
- Ceiling Fan, Central -1 Zone
- Energy Features
- Double Pane Windows
- Exterior Features
- Stone, Siding - Wood
- Family Room
- Separate Family Room
- Fireplace Description
- Family Room, Gas Burning, Gas Starter, Other, Raised Hearth, Stone, Wood Burning
- Floor Covering
- Stone, Tile, Carpet - Wall to Wall, Hardwood
- Foundation
- Raised, Crawl Space
- Garage Parking
- Workshop in Garage, Attached Garage, Drive Through, Garage, Gate / Door Opener, Access - Interior, Parking Area, Access - Side Yard
- Heating System
- Gas, Heating - 2+ Zones, Solar
- Laundry Facilities
- 220 Volt Outlet, In Laundry Room, Washer, Dryer
- Levels
- Two Story
- Living Area
- 6,556
- Lot Description
- Agricultural Use, Grade - Level, Other
- Lot Size
- 233,917
- Neighborhood
- Other Area
- Other Rooms
- Den / Study / Office, Library, Storage, Laundry Room
- Pool Description
- Heated - Gas, Pool - Gunite, Pool - In Ground, Pool - Sweep, Heated - Solar, Cabana
- Roof
- Composition
- Style
- Custom, Traditional
- Unincorporated Yn
- Yes
- View
- Hills, Mt. Diablo, Pasture
Mortgage Calculator
 The data relating to real estate for sale on this display comes in part from the Internet Data Exchange program of the MLSListingsTM MLS system. Real estate listings held by brokerage firms other than Fine Group Real Estate are marked with the Internet Data Exchange and detailed information about them includes the names of the listing brokers and listing agents.
Based on information from MLSListings MLS as of . All data, including all measurements and calculations of area, is obtained from various sources and has not been, and will not be, verified by broker or MLS. All information should be independently reviewed and verified for accuracy. Properties may or may not be listed by the office/agent presenting the information.
Copyright 2026 MLSListings Inc. All rights reserved