2680 Turnstone Dr, Pleasanton, CA 94566
- $2,050,000
- 4
- BD
- 3
- BA
- 2,371
- SqFt




Listed by Kris Moxley, (925) 519-9080 from Compass
(If provided) CoList: from
- List Price
- $2,050,000
- MLS#
- BE41147012
- Status
- ACTIVE
- Levels
- Two Story
- Bedrooms
- 4
- Total Bathrooms
- 3
- Full Bathrooms
- 3
- Sqft. of Residence
- 2,371
- Lot Size
- 7,300
- Listing Area
- Pleasanton
- Year Built
- 1968
Property Description
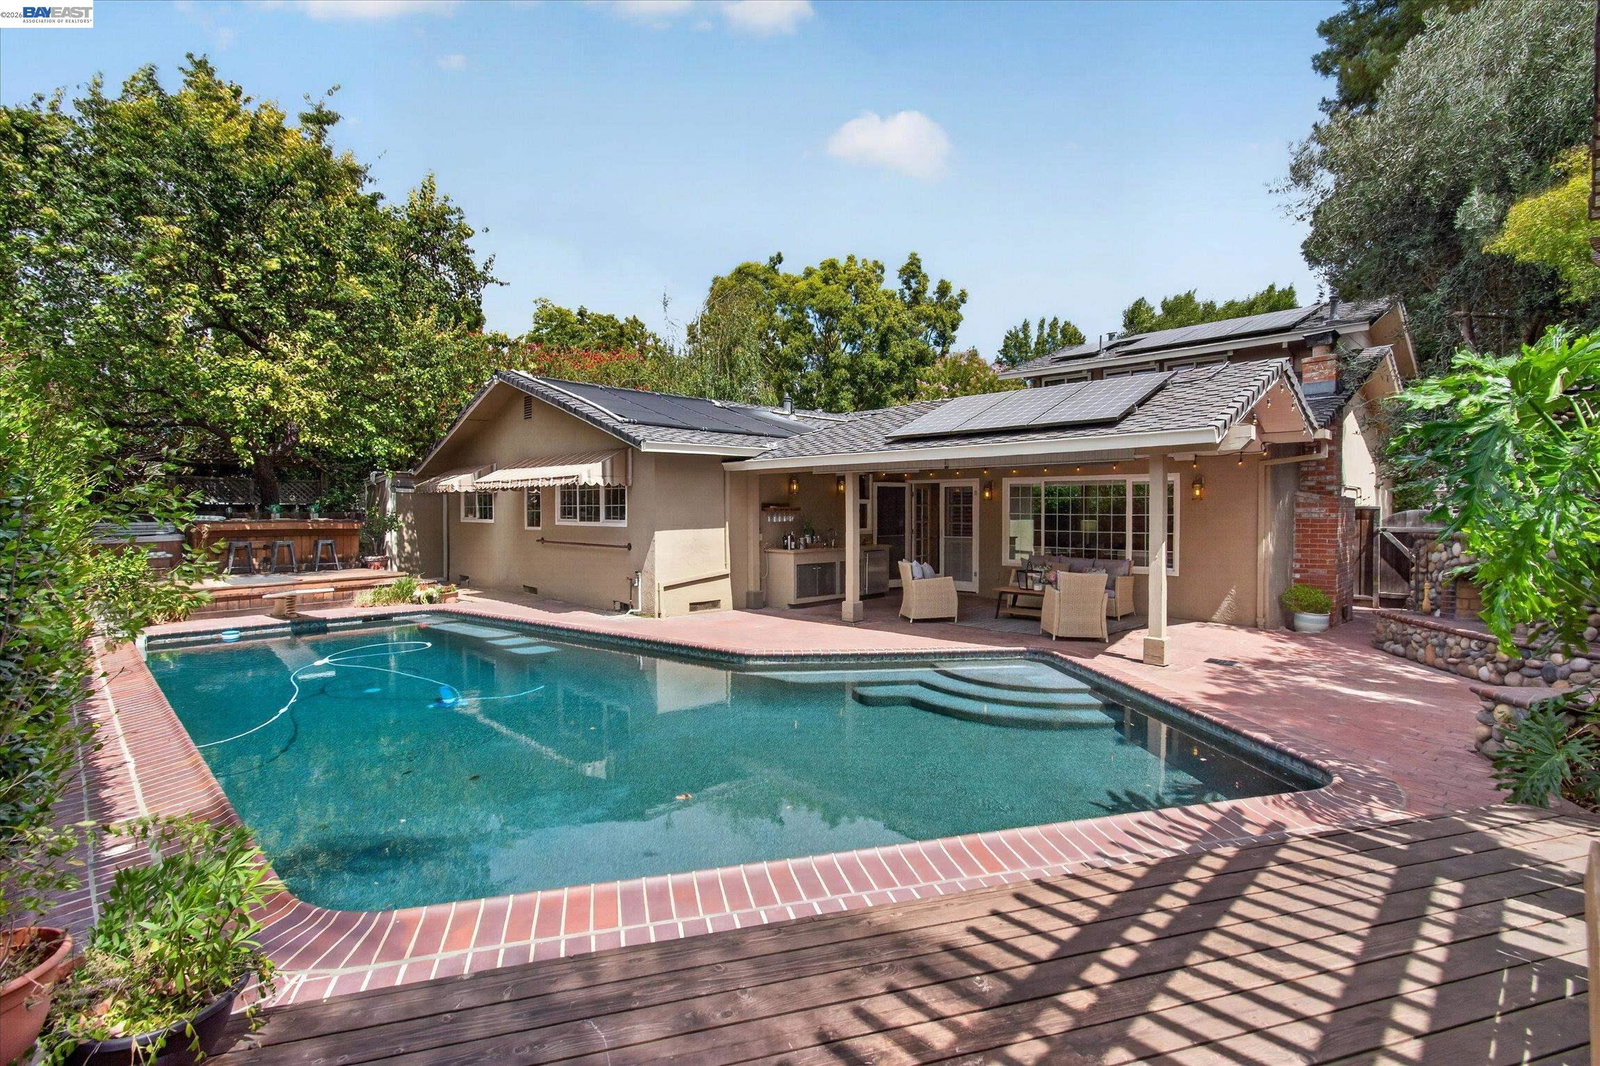
Welcome to this beautifully maintained 4-bedroom, 3-bathroom home in the highly sought-after Birdland neighborhood of Pleasanton. 2 Expanded Primary suites - one is on the main level with a walk-in closet, the other on the upper-story level. Offering 2,371 square feet of thoughtfully designed living space on a generous 7,300-square-foot lot. This two-story residence combines comfort, functionality, and timeless appeal. The flexible floor plan features spacious living areas ideal for guests and entertaining. Elegant upgrades include custom cabinetry, coffered ceilings, and integrated surround sound speakers, adding both style and modern convenience throughout the home. Step outside to your own private backyard retreat, complete with a beautiful solar-heated pool and a separate spa, as well as a cozy outdoor wood-burning fireplace - perfect for relaxing year-round. The covered patio offers 2 installed overhead gas heaters, a granite countertop serving area with a refrigerator and storage cabinets. OWNED Solar and extra driveway parking space are additional features. Ideally located near parks, top-rated schools, and convenient commuter routes, this home offers an exceptional opportunity to enjoy the best of Pleasanton living in one of its most established and beloved neighborhoo
/u.realgeeks.media/finegroupre/257cec4a3573-Fine_Group_LOGO_.png)
Additional Information
- Acres
- 0.17
- Amenities
- Window Covering(s), Mirrored Closet Door(s)
- Bathroom Features
- Double Sinks, Tile, Updated Bath, Primary - Shower(s) over Tub(s), 46, Primary - Updated Bath(s)
- Cooling System
- Central -1 Zone
- Energy Features
- Double Pane Windows
- Exterior Features
- Stucco
- Fireplace Description
- Electric, Family Room, Insert, Stone, Wood Burning
- Floor Covering
- Carpet - Wall to Wall, Hardwood
- Foundation
- Raised, Concrete Slab, Crawl Space
- Garage Parking
- Attached Garage, Garage, Parking Space(s)
- Heating System
- Heating - 2+ Zones
- Laundry Facilities
- In Laundry Room, Washer
- Levels
- Two Story
- Living Area
- 2,371
- Lot Description
- Grade - Level
- Lot Size
- 7,300
- Neighborhood
- Pleasanton
- Other Rooms
- Laundry Room
- Pool Description
- Pool - Gunite, Pool - In Ground, Pool - Sweep, Heated - Solar
- Roof
- Composition
- Style
- Traditional
- Unincorporated Yn
- Yes
Mortgage Calculator
 The data relating to real estate for sale on this display comes in part from the Internet Data Exchange program of the MLSListingsTM MLS system. Real estate listings held by brokerage firms other than Fine Group Real Estate are marked with the Internet Data Exchange and detailed information about them includes the names of the listing brokers and listing agents.
Based on information from MLSListings MLS as of . All data, including all measurements and calculations of area, is obtained from various sources and has not been, and will not be, verified by broker or MLS. All information should be independently reviewed and verified for accuracy. Properties may or may not be listed by the office/agent presenting the information.
Copyright 2026 MLSListings Inc. All rights reserved