3587 Colchester Lane, Dublin, CA 94568
- $1,749,999
- 4
- BD
- 3
- BA
- 2,244
- SqFt










Listed by Jameel Batshon, (510) 714-0453 from Real Brokerage Technologies
(If provided) CoList: Ramez Bahu from Real Brokerage Technologies
- List Price
- $1,749,999
- MLS#
- BE41146873
- Status
- ACTIVE
- Levels
- Two Story
- Bedrooms
- 4
- Total Bathrooms
- 3
- Full Bathrooms
- 2
- Partial Bathrooms
- 1
- Sqft. of Residence
- 2,244
- Lot Size
- 3,857
- Listing Area
- Dublin
- Year Built
- 2008
Property Description
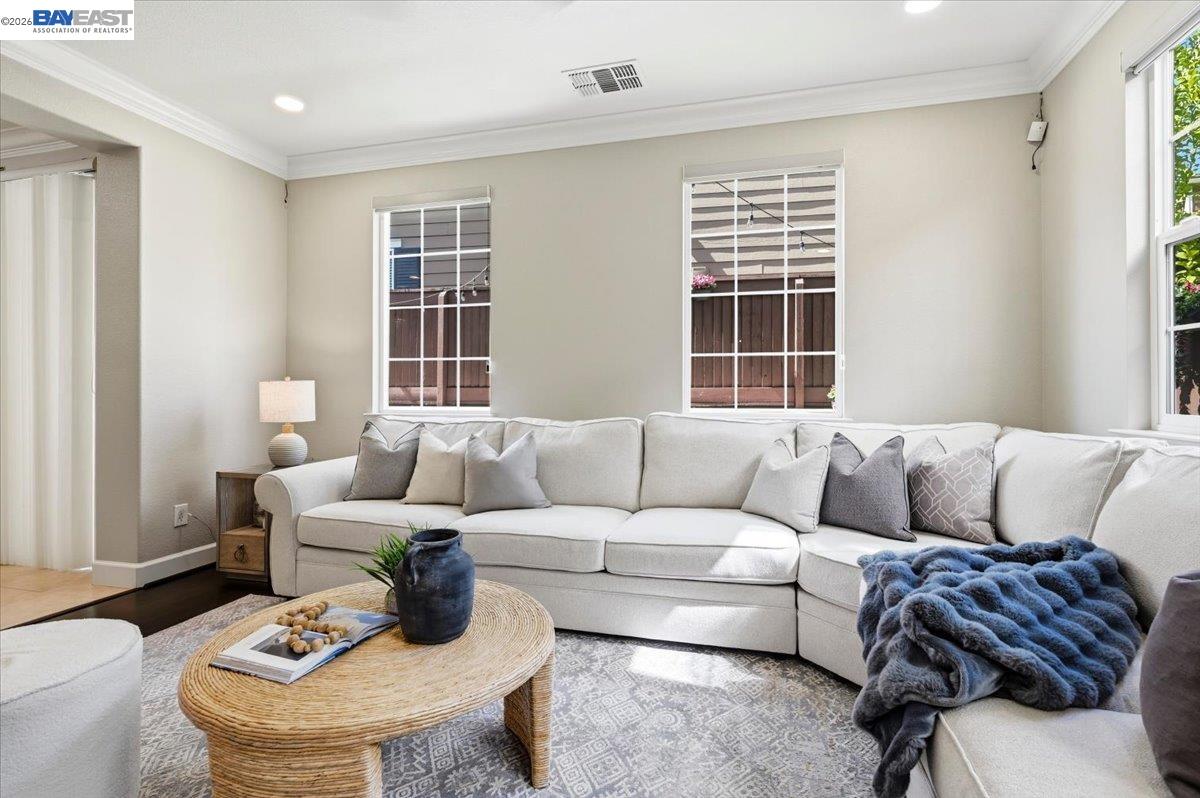
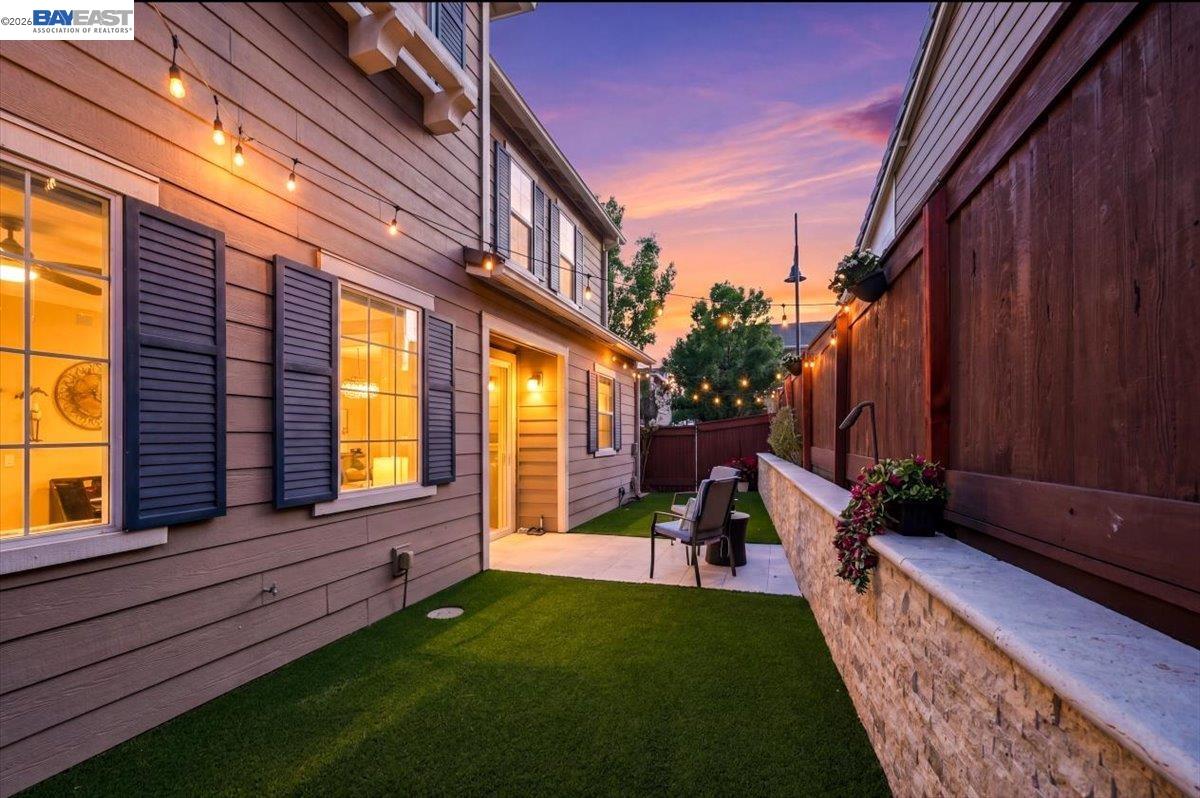
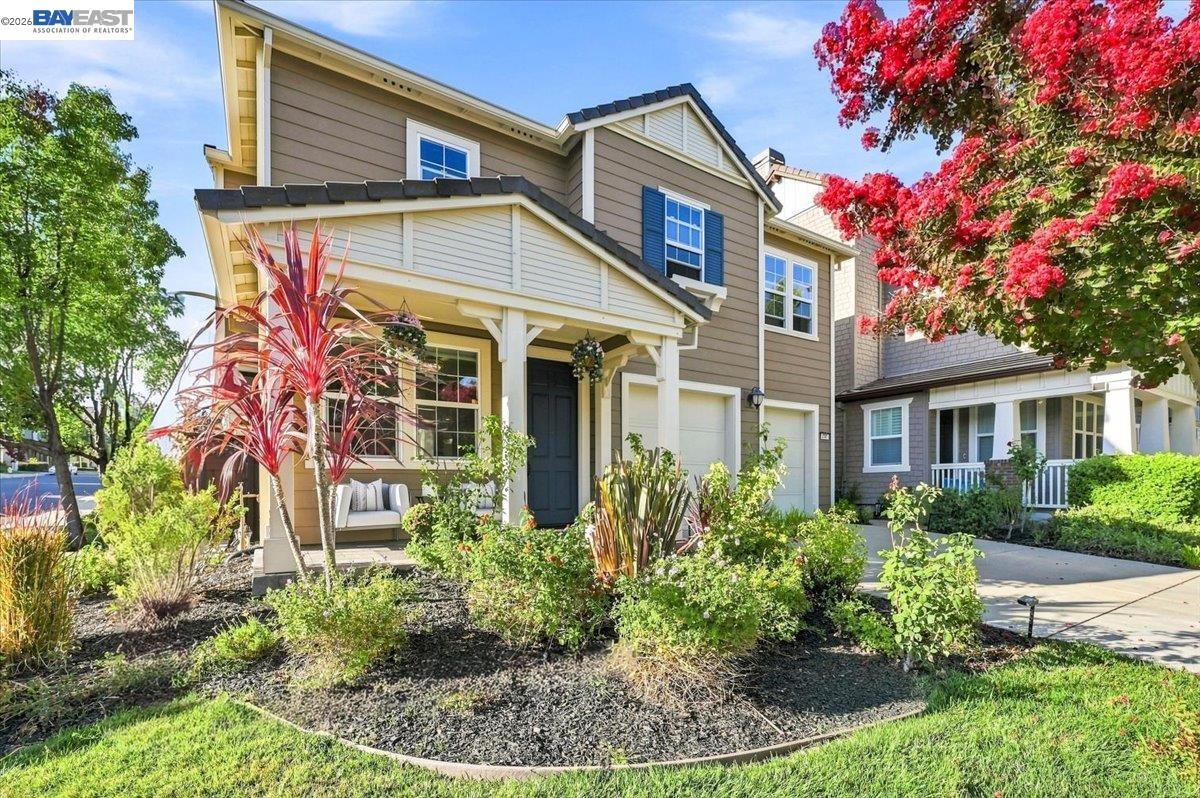
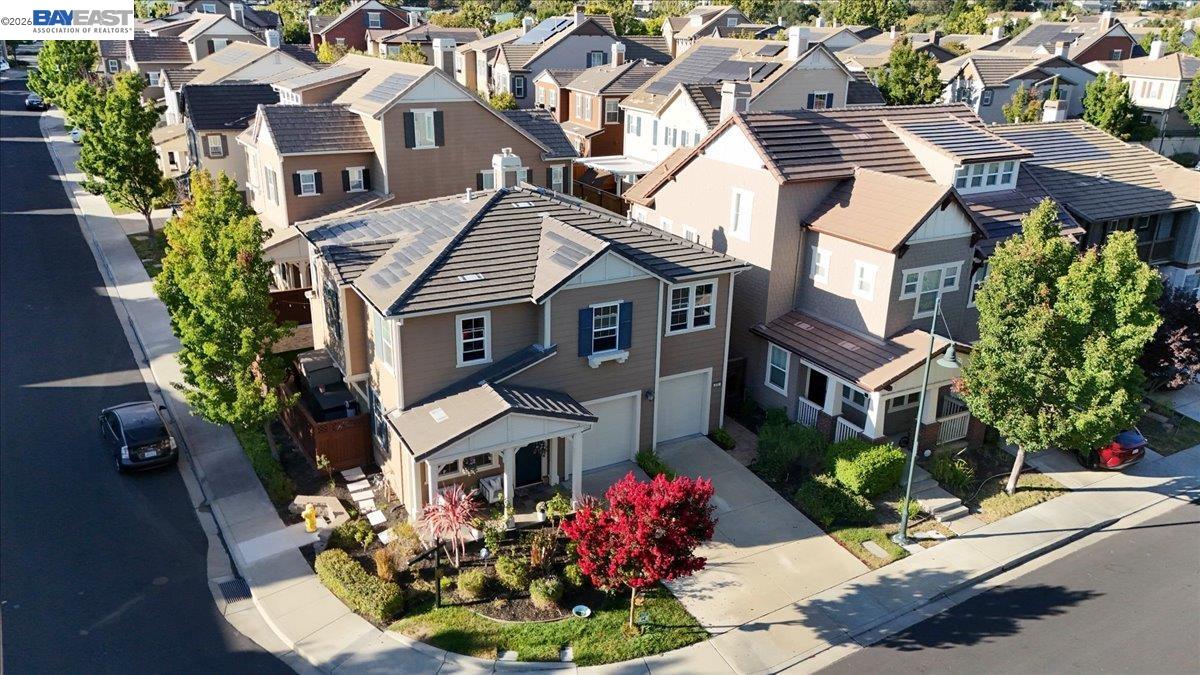
Welcome to the perfect blend of luxury, comfort, and convenience in one of East Dublin's most sought-after neighborhoods in Dublin Ranch! This beautifully maintained 4-bedroom, 2.5-bath home with owned solar and an EV charger offers the ideal combination of modern efficiency, stylish upgrades, and an unbeatable location. Ideally situated just 2 minutes from Fallon Middle School and within walking distance of John Green Elementary and Emerald High School, this exceptional home makes school drop-offs, daily commutes, and family life effortless. Step inside to discover a thoughtfully designed floor plan filled with abundant natural light, engineered hardwood flooring, and tasteful Pottery Barn-inspired finishes throughout. The chef-inspired kitchen is the heart of the home, featuring rich espresso cabinetry, granite countertops, a large center island and a 5-burner gas stove-perfect for everyday living and entertaining. The open-concept layout flows seamlessly into the spacious family room, where a cozy gas fireplace creates a warm and inviting gathering space. A separate formal living room with elegant panel detailing adds timeless charm, while newly installed blackout shades, wood blinds, and a sophisticated iron stair banister enhance both style and comfort. Upstairs, the luxur
/u.realgeeks.media/finegroupre/257cec4a3573-Fine_Group_LOGO_.png)
Additional Information
- Acres
- 0.09
- Amenities
- None
- Association Fee
- $120
- Association Fee Includes
- Management Fee, None, Maintenance - Common Area
- Bathroom Features
- Primary - Sunken Tub, Primary - Tile
- Cooling System
- Central -1 Zone
- Energy Features
- Double Pane Windows
- Exterior Features
- Siding - Vinyl
- Fireplace Description
- Family Room
- Floor Covering
- Tile, Carpet - Wall to Wall, Concrete, Hardwood
- Foundation
- Concrete Slab
- Garage Parking
- Attached Garage, Garage
- Heating System
- Forced Air
- Laundry Facilities
- In Laundry Room, None
- Levels
- Two Story
- Living Area
- 2,244
- Lot Description
- Other
- Lot Size
- 3,857
- Neighborhood
- Dublin
- Other Rooms
- None
- Pool Description
- Pool - No, None
- Roof
- Tile
- Style
- Contemporary
- Unincorporated Yn
- Yes
Mortgage Calculator
 The data relating to real estate for sale on this display comes in part from the Internet Data Exchange program of the MLSListingsTM MLS system. Real estate listings held by brokerage firms other than Fine Group Real Estate are marked with the Internet Data Exchange and detailed information about them includes the names of the listing brokers and listing agents.
Based on information from MLSListings MLS as of . All data, including all measurements and calculations of area, is obtained from various sources and has not been, and will not be, verified by broker or MLS. All information should be independently reviewed and verified for accuracy. Properties may or may not be listed by the office/agent presenting the information.
Copyright 2026 MLSListings Inc. All rights reserved