1775 Panda Way 103, Hayward, CA 94541
- $475,000
- 2
- BD
- 2
- BA
- 900
- SqFt





Listed by Jacqueline Martinez-Roberts, (510) 386-8569 from Coldwell Banker Realty
(If provided) CoList: from
- List Price
- $475,000
- MLS#
- BE41146458
- Status
- ACTIVE
- Bedrooms
- 2
- Total Bathrooms
- 2
- Full Bathrooms
- 2
- Sqft. of Residence
- 900
- Lot Size
- 24,760
- Year Built
- 1980
Property Description
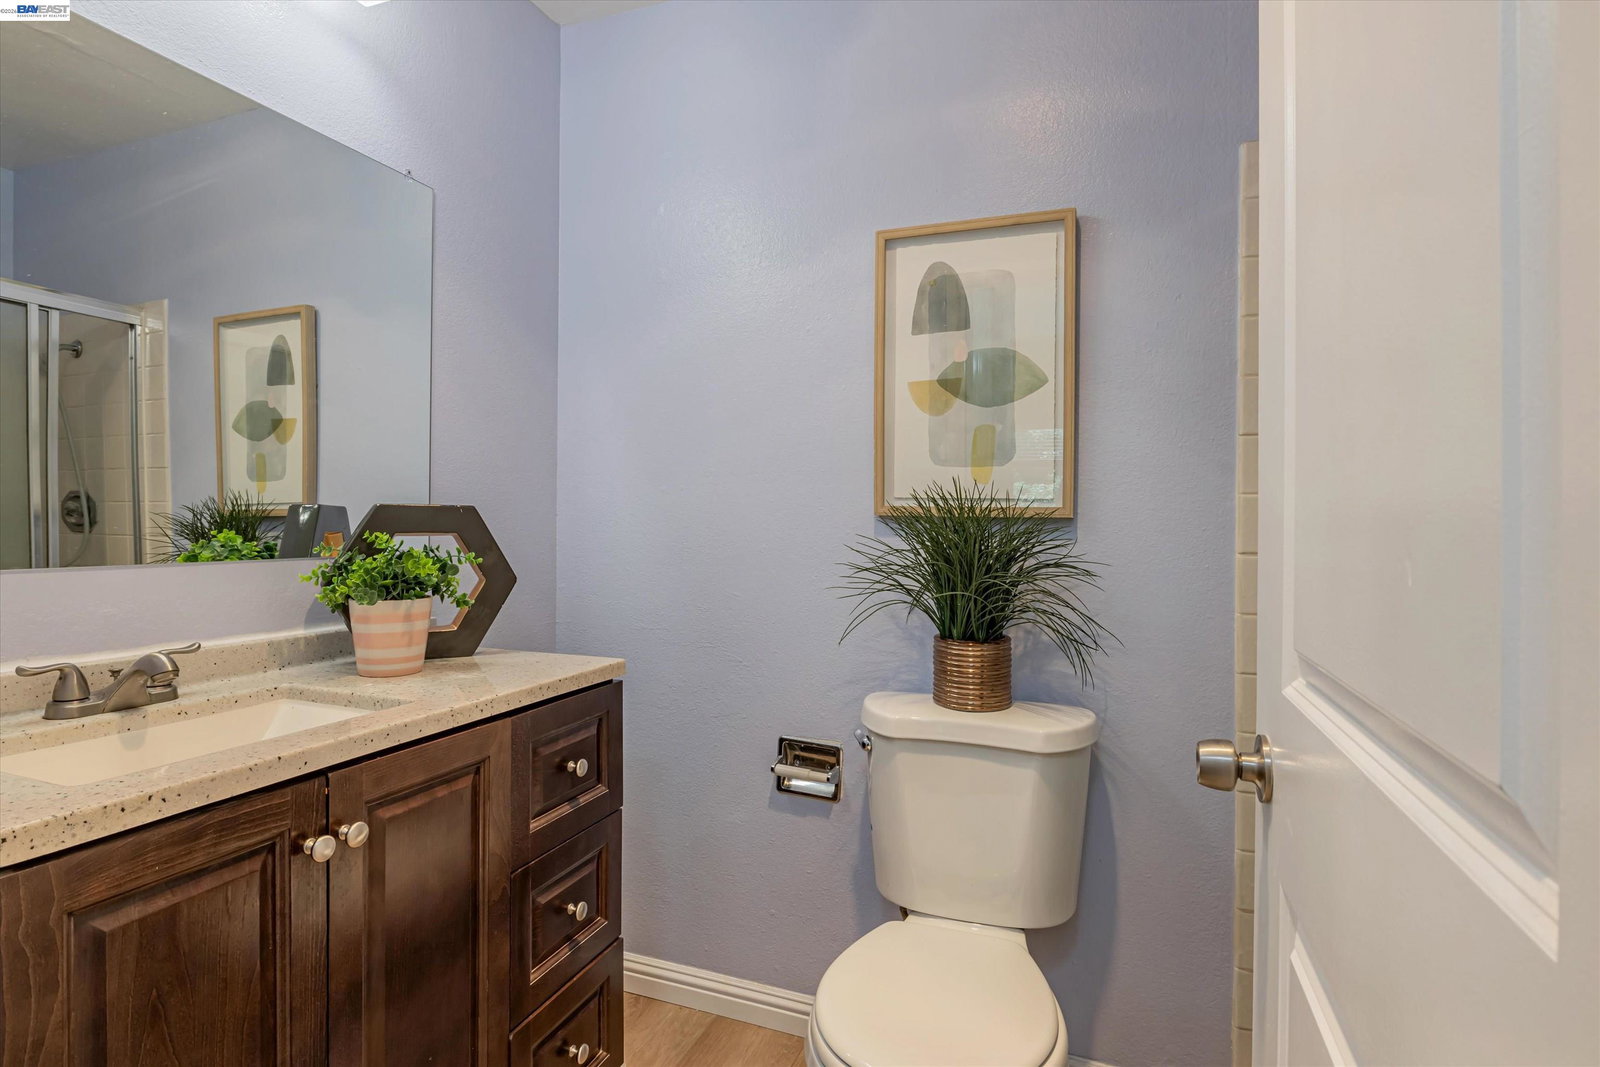
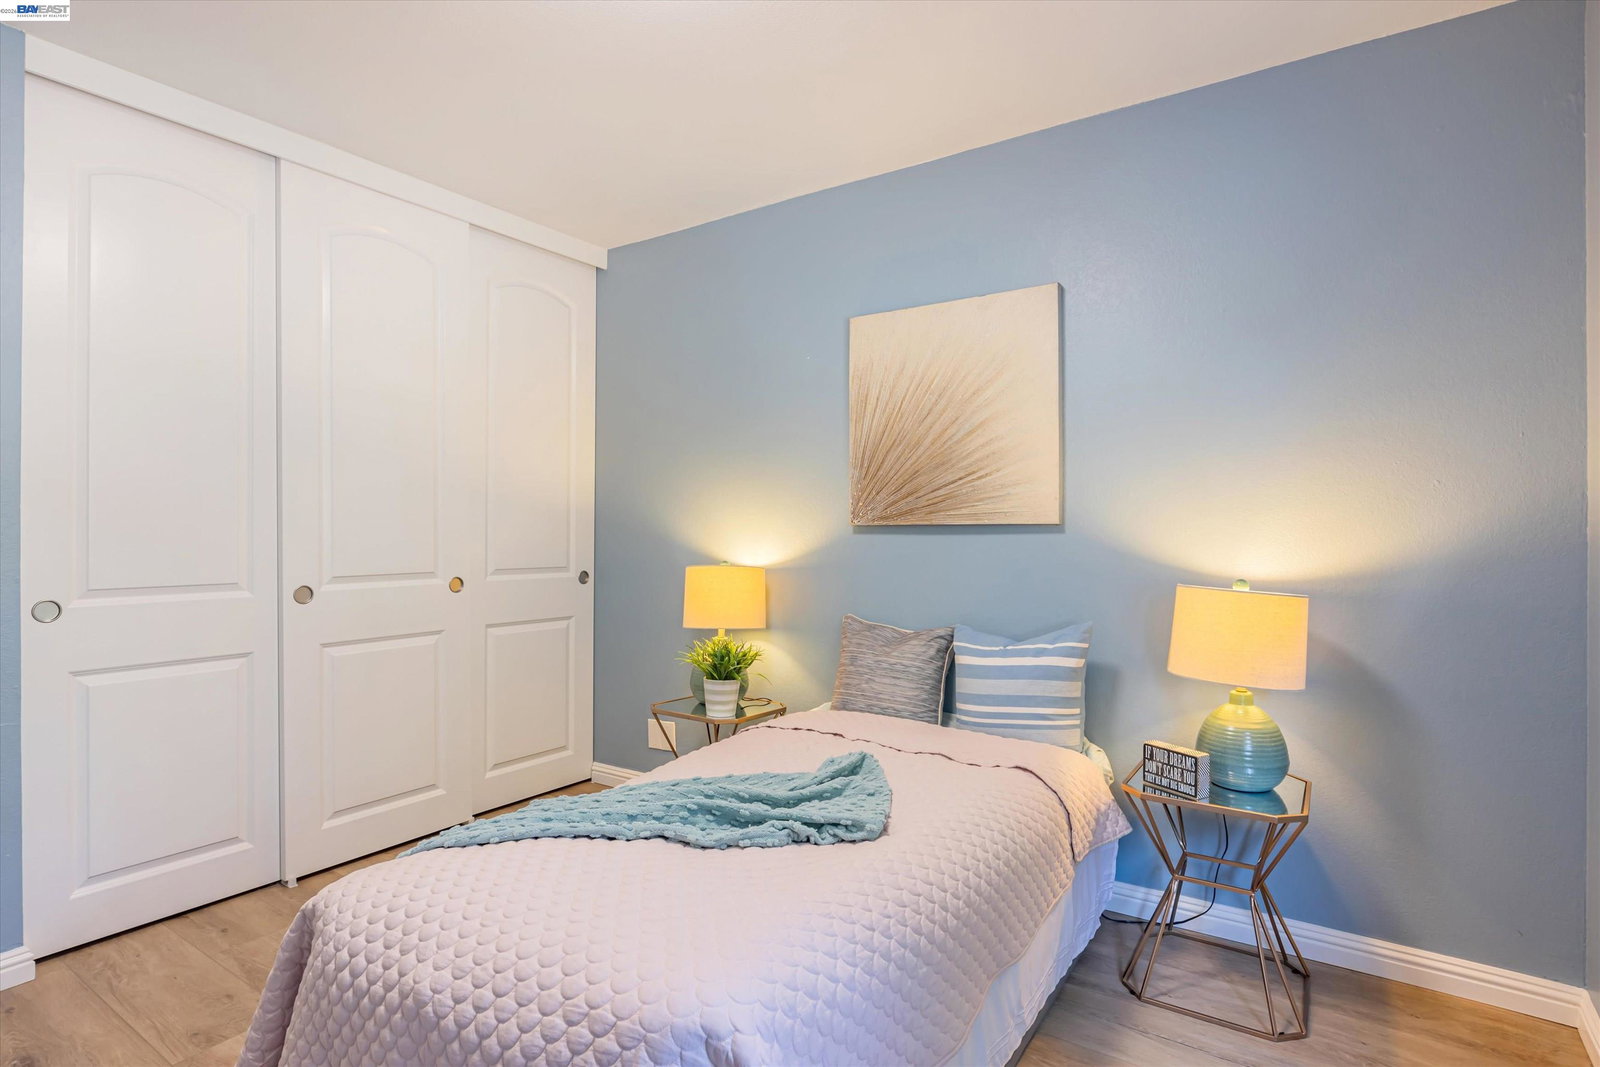
Location, Charm & Convenience! This beautifully maintained, move in ready condo offers 2 bedrooms and 2 bathrooms, ideally situated in the desirable Mission Foothills neighborhood of Hayward. With an open and spacious floorplan spanning approximately 900 sq. ft., this home features an interior laundry closet, abundant interior storage, and close proximity to downtown Hayward. The kitchen is appointed with granite countertops, a built in dishwasher, electric range cooktop, and tile flooring. The living room includes laminate flooring, a dining area, a cozy stone surround fireplace, and a sliding glass door leading to a private balcony with an additional storage room. The layout flows seamlessly into the kitchen, creating an inviting space for everyday living and entertaining. The primary bedroom offers dual closets, a marble top vanity, and a stall shower. The hall bathroom features a 2021 marble top vanity and a shower over tub combination. Additional 2021 upgrades include custom closet doors, fresh interior paint, custom blinds and screens, and updated laminate flooring with new baseboards. Residents enjoy the lush, park like setting of the community with beautiful redwood trees - perfect for evening strolls or relaxing at the pool. The Park community is conveniently located wal
/u.realgeeks.media/finegroupre/257cec4a3573-Fine_Group_LOGO_.png)
Additional Information
- Acres
- 0.57
- Amenities
- Window Covering(s), Elevator(s)/Lift(s), Other
- Association Fee
- $680
- Association Fee Includes
- Garbage, Insurance - Hazard, Management Fee, Other, Reserves, Water / Sewer, Maintenance - Common Area
- Bathroom Features
- Other, Tile, Primary - Shower(s) over Tub(s), Primary - Tile
- Building Name
- THE PARK
- Cooling System
- None
- Exterior Features
- Stucco
- Fireplace Description
- Living Room, Other, Wood Burning
- Floor Covering
- Laminate, Tile
- Foundation
- Other
- Garage Parking
- Assigned Spaces, Below Building, Garage, Spaces per Unit - 1, Other, Parking Space(s)
- Heating System
- Forced Air
- Laundry Facilities
- In Closet, Other, Washer, Dryer
- Levels
- One Story
- Living Area
- 900
- Lot Description
- Zero Lot Line, Other
- Lot Size
- 24,760
- Neighborhood
- Hayward
- Numberof Units
- 99
- Other Rooms
- Other, Storage, Laundry Room
- Pool Description
- Pool - In Ground, Other
- Style
- Contemporary
- Unincorporated Yn
- Yes
- Unit Description
- Elevator Building, Other, Unit Faces Common Area, Unit Faces Street
- View
- Hills, Other
- Year Built
- 1980
Mortgage Calculator
 The data relating to real estate for sale on this display comes in part from the Internet Data Exchange program of the MLSListingsTM MLS system. Real estate listings held by brokerage firms other than Fine Group Real Estate are marked with the Internet Data Exchange and detailed information about them includes the names of the listing brokers and listing agents.
Based on information from MLSListings MLS as of . All data, including all measurements and calculations of area, is obtained from various sources and has not been, and will not be, verified by broker or MLS. All information should be independently reviewed and verified for accuracy. Properties may or may not be listed by the office/agent presenting the information.
Copyright 2026 MLSListings Inc. All rights reserved