Share this with your friends


+14086498351
Fine Group Real Estate
1151 Riverbend Drive, Brentwood, CA 94513
- $665,115
- 2
- BD
- 2
- BA
- 1,633
- SqFt
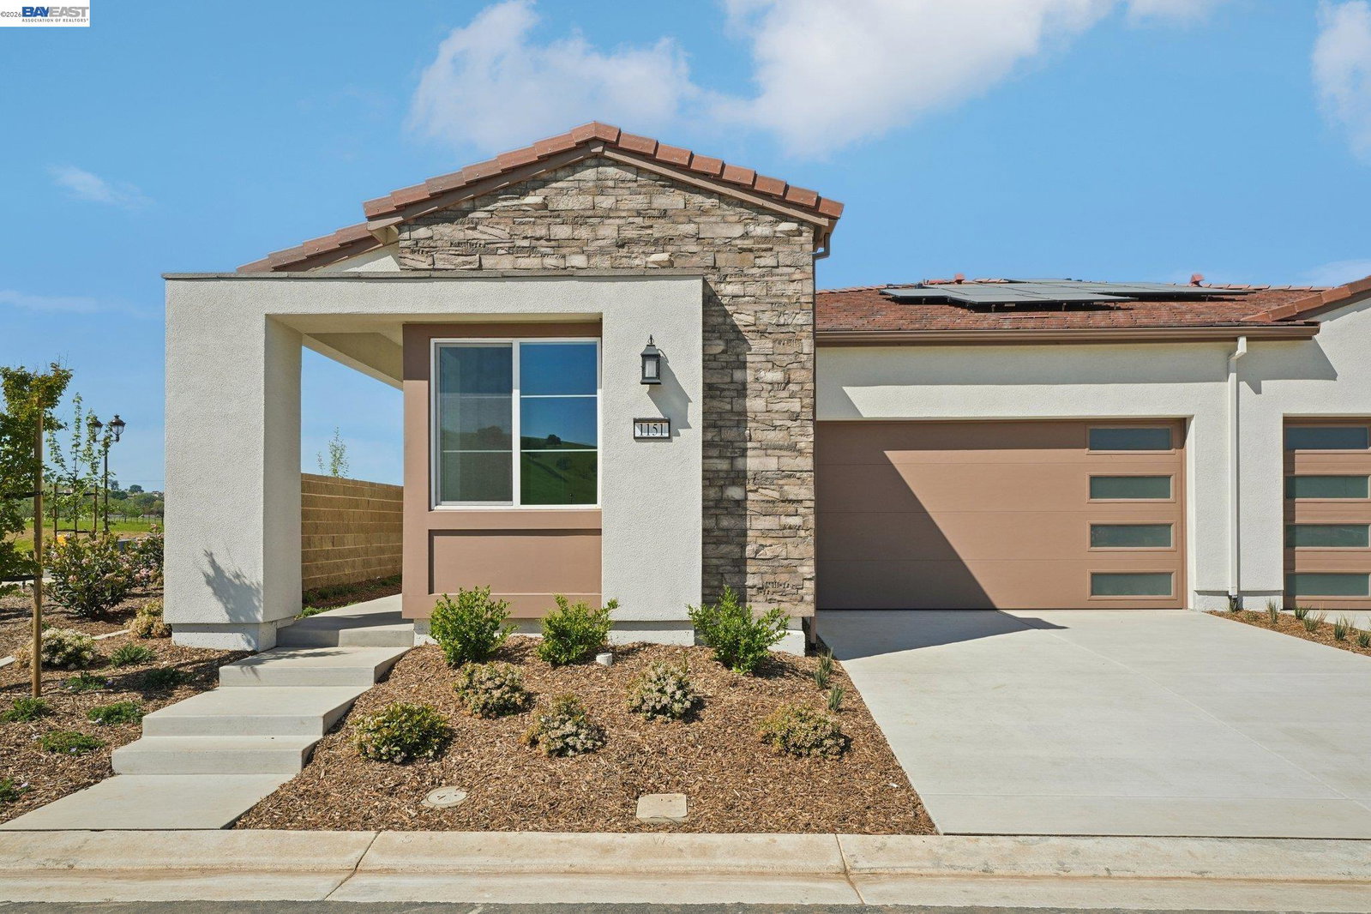


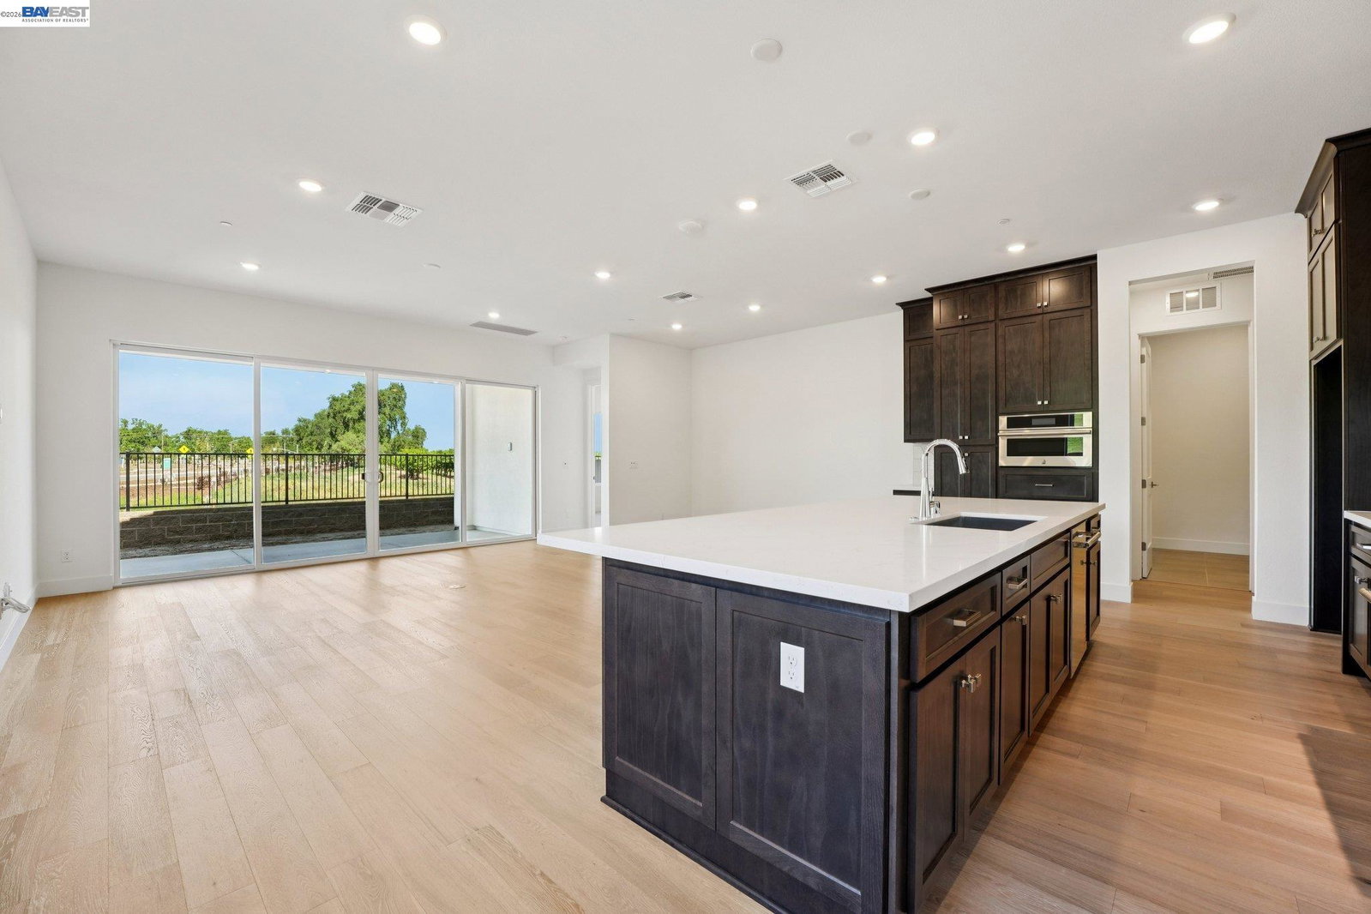


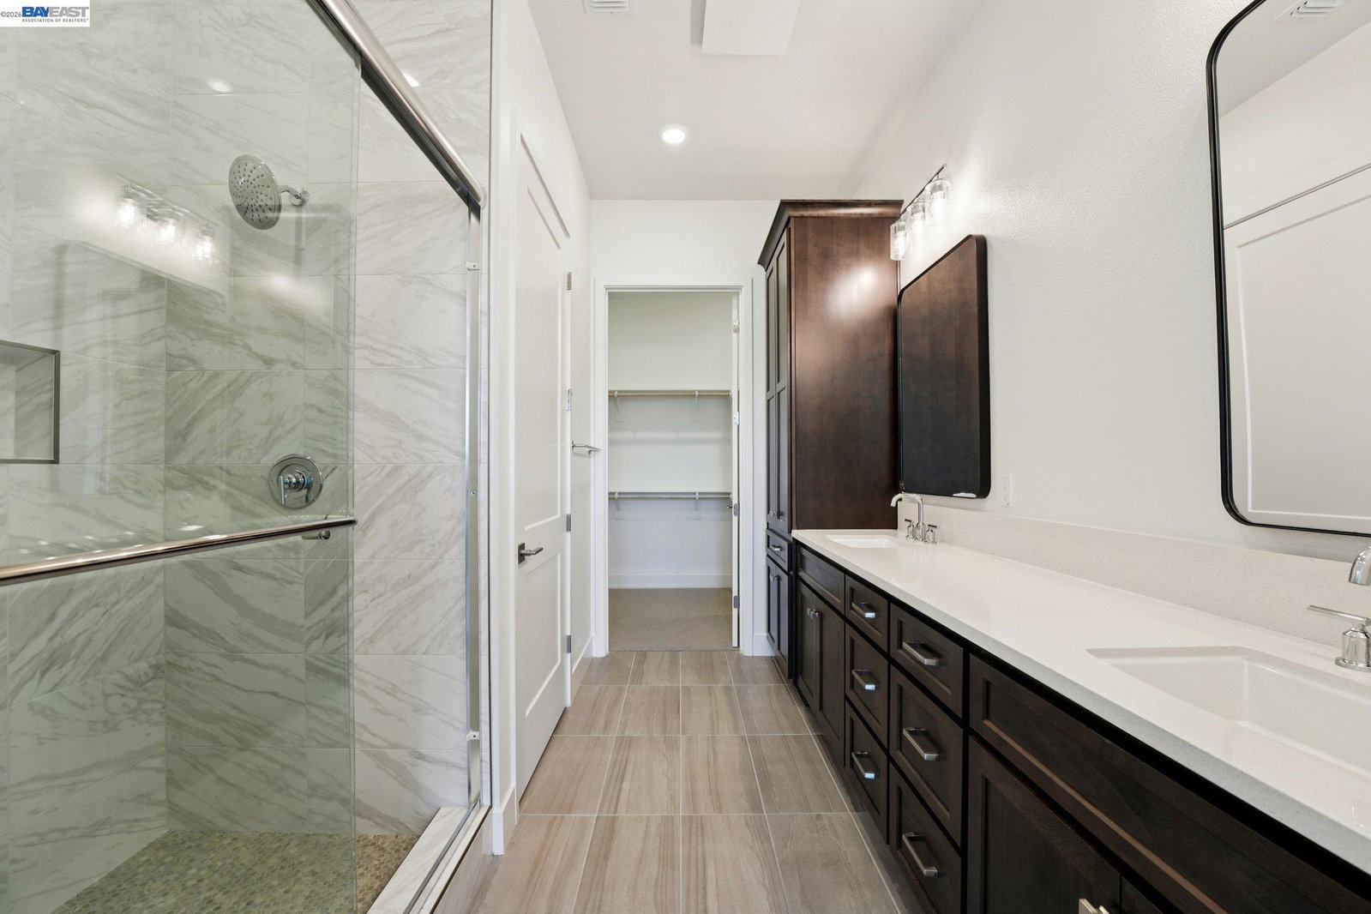


Listed by Amy Alvarez, (510) 258-9933 from Truly Real Estate
(If provided) CoList: from
- List Price
- $665,115
- Price Change
- ▲ $25,000 1792122003
- MLS#
- BE41146370
- Status
- ACTIVE
- Levels
- One Story
- Bedrooms
- 2
- Total Bathrooms
- 2
- Full Bathrooms
- 2
- Sqft. of Residence
- 1,633
- Lot Size
- 3,800
- Listing Area
- Bethel Island/Byron/Knigh
- Year Built
- 2026
Property Description
This brand-new home is thoughtfully designed and carefully crafted to offer the best kind of single-level living. A gourmet kitchen, great room, outdoor living space and landscaped backyard ideal for entertaining, and a variety of smart home features, adds that touch of sophistication and seamless blend of style and comfort. At the heart of this active adult new construction community is the planned Clubhouse offering a welcoming hub of activity and relaxation. Featuring indoor and outdoor social spaces, the Clubhouse will be equipped with a community kitchen, pool, outdoor spa, BBQ grills, a community garden, dog parks, and two dedicated pickleball courts. The community's close proximity to Mount Diablo State Park opens the door to hiking and wildlife viewing. Beyond the community gates, Brentwood's vibrant downtown awaits, with ample shopping, dining, and entertainment options. To the west, Walnut Creek and Blackhawk provide additional destinations for a day out. For golf enthusiasts, the Brentwood Golf Club is only minutes away. With a Mediterranean-like climate, picturesque landscapes, and a lively 55+ lifestyle, The Meadows at Marsh Creek offers a distinctive blend of recreation, relaxation, and exquisite new homes in Brentwood, CA. Experience the finest in new constructio
/u.realgeeks.media/finegroupre/257cec4a3573-Fine_Group_LOGO_.png)
Additional Information
- Acres
- 0.08
- Association Fee
- $447
- Association Fee Includes
- Management Fee
- Cooling System
- Whole House / Attic Fan, Central -1 Zone
- Exterior Features
- Stone, Stucco, Siding - Wood
- Fireplace Description
- None
- Floor Covering
- Tile, Carpet - Wall to Wall
- Foundation
- Concrete Slab
- Garage Parking
- Attached Garage, Garage
- Heating System
- Forced Air
- Laundry Facilities
- In Laundry Room
- Levels
- One Story
- Living Area
- 1,633
- Lot Description
- Grade - Level
- Lot Size
- 3,800
- Neighborhood
- Bethel Island/Byron/Knigh
- Other Rooms
- Den / Study / Office
- Pool Description
- Pool - In Ground, Spa / Hot Tub
- Roof
- Tile
- Style
- Cottage/Bungalow
- Unincorporated Yn
- Yes
- Unit Description
- New Construction
Mortgage Calculator
 The data relating to real estate for sale on this display comes in part from the Internet Data Exchange program of the MLSListingsTM MLS system. Real estate listings held by brokerage firms other than Fine Group Real Estate are marked with the Internet Data Exchange and detailed information about them includes the names of the listing brokers and listing agents.
Based on information from MLSListings MLS as of . All data, including all measurements and calculations of area, is obtained from various sources and has not been, and will not be, verified by broker or MLS. All information should be independently reviewed and verified for accuracy. Properties may or may not be listed by the office/agent presenting the information.
Copyright 2026 MLSListings Inc. All rights reserved