4427 Ashwood Common, Fremont, CA 94538
- $1,799,888
- 3
- BD
- 3
- BA
- 1,713
- SqFt




Listed by Anna Marie Adams, (925) 642-9994 from Keller Williams Realty
(If provided) CoList: from
- List Price
- $1,799,888
- MLS#
- BE41144445
- Status
- ACTIVE
- Levels
- Two Story
- Bedrooms
- 3
- Total Bathrooms
- 3
- Full Bathrooms
- 2
- Partial Bathrooms
- 1
- Sqft. of Residence
- 1,713
- Lot Size
- 4,500
- Listing Area
- Fremont
- Year Built
- 1987
Property Description
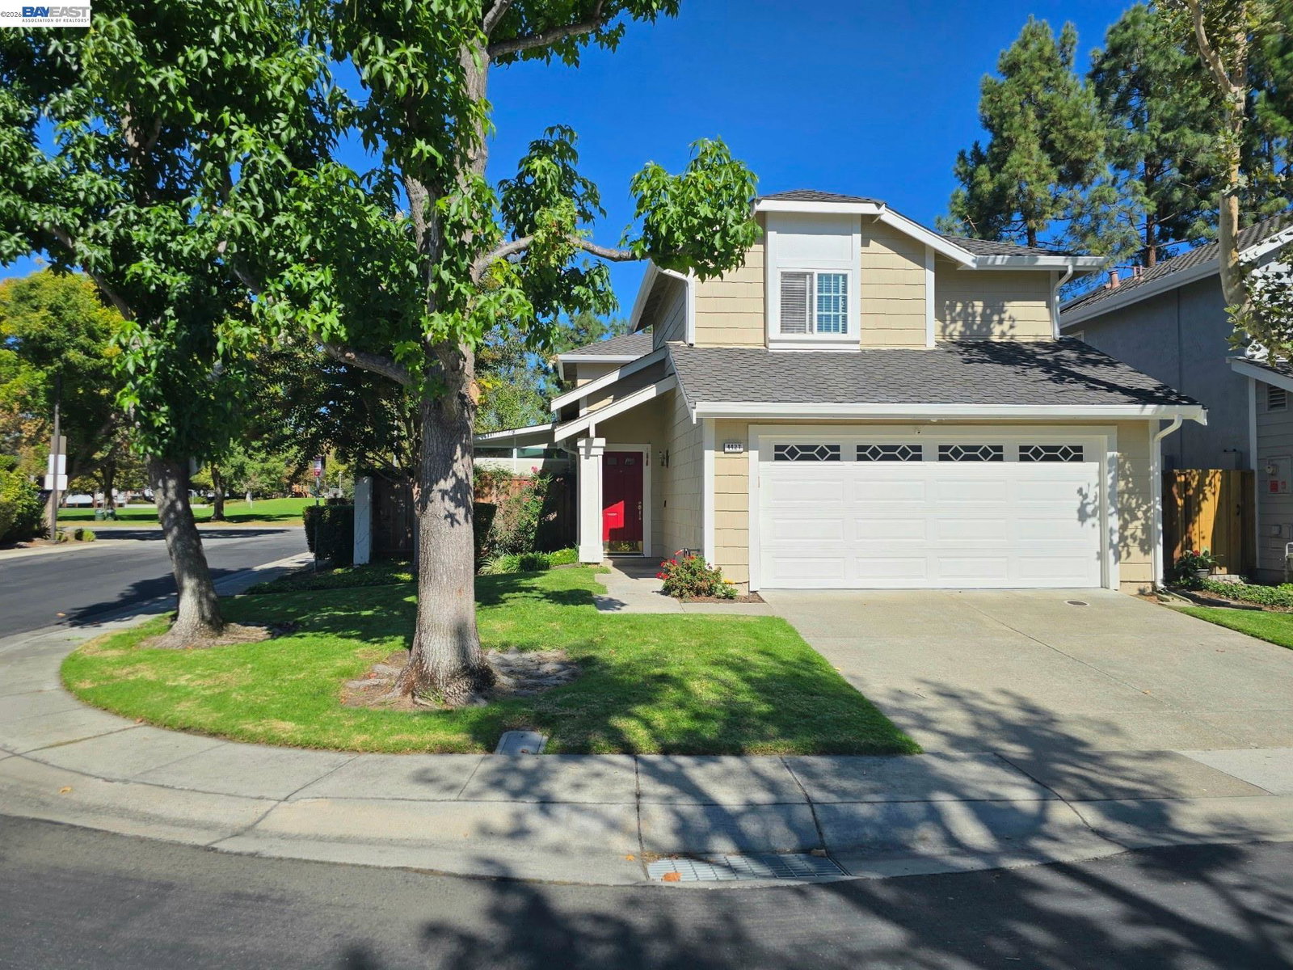
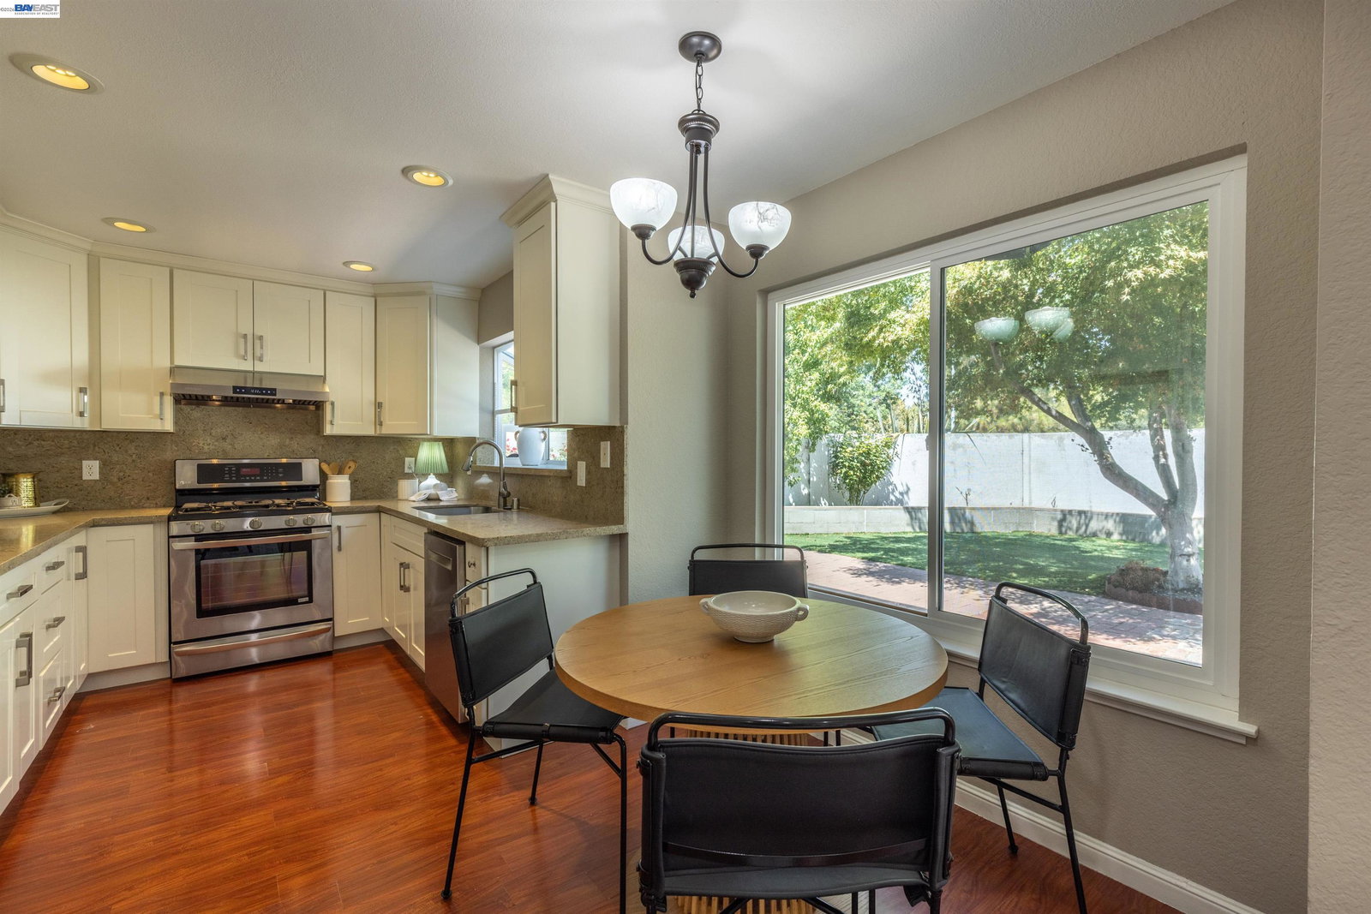
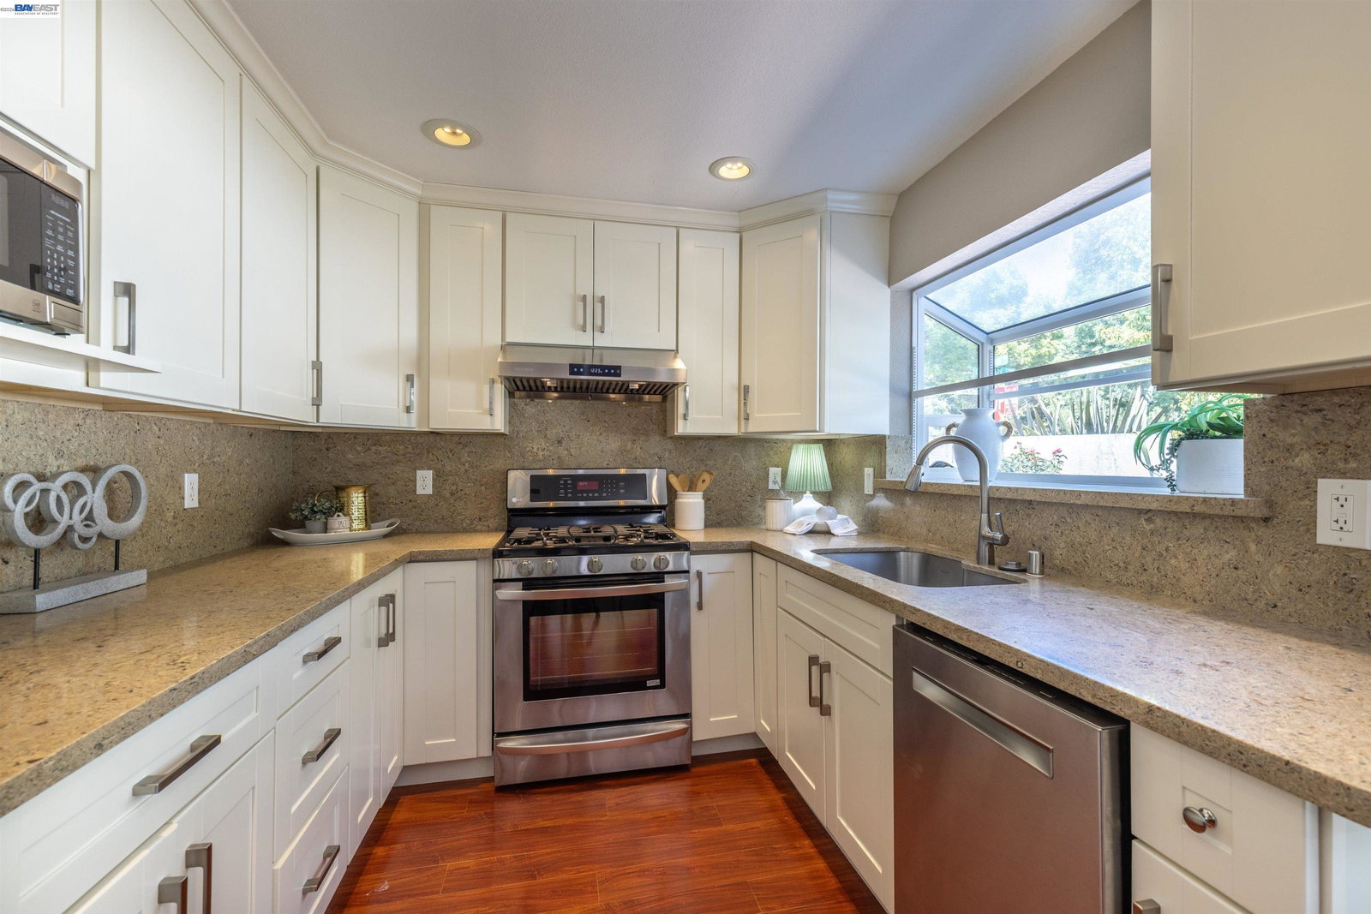
LOCATION, LOCATION, LOCATION - 4427 Ashwood Common, Fremont This immaculately maintained, upgraded, and move-in ready home delivers on the one thing you can't change: Location! Walking distance to all three top-rated schools, Harvey Green Elementary, Horner Middle School, and Irvington High School, boasting impressive 9/10 and 10/10 ratings - this is a rare find for families prioritizing education. Both Horner Middle School and Irvington High School just won the 2026 California Distinguished School award. Beyond schools, everything your family needs are within a 2-mile radius: Costco, Pacific Commons (with its full lineup of shopping, dining, and grocery stores), and nearby hospitals put daily essentials and errands just minutes away. Add in easy access to Highways 680 and 880 and the Fremont South and Warm Springs BART stations, for an effortless commute. Set on a desirable corner lot in a quiet community, this home backs directly to the scenic greenbelt of Irvington Park - meaning no rear neighbors. The corner-lot brings an added bonus: a generous side yard, giving you extra outdoor space. Step inside and the home is filled with natural light flowing throughout the day in the open living spaces. The updated kitchen is a chef's delight - pull-out shelving, solid quartz countert
/u.realgeeks.media/finegroupre/257cec4a3573-Fine_Group_LOGO_.png)
Additional Information
- Acres
- 0.10
- Amenities
- Window Covering(s), Mirrored Closet Door(s)
- Association Fee
- $150
- Association Fee Includes
- Maintenance - Exterior, Management Fee
- Cooling System
- Central -1 Zone
- Exterior Features
- Stucco
- Family Room
- Separate Family Room
- Fireplace Description
- Family Room
- Floor Covering
- Laminate, Tile
- Garage Parking
- Attached Garage, Garage, Gate / Door Opener
- Heating System
- Forced Air, Gas
- Laundry Facilities
- In Garage, Washer, Dryer
- Levels
- Two Story
- Living Area
- 1,713
- Lot Size
- 4,500
- Neighborhood
- Fremont
- Pool Description
- Pool - No, None
- Roof
- Composition
- Unincorporated Yn
- Yes
Mortgage Calculator
 The data relating to real estate for sale on this display comes in part from the Internet Data Exchange program of the MLSListingsTM MLS system. Real estate listings held by brokerage firms other than Fine Group Real Estate are marked with the Internet Data Exchange and detailed information about them includes the names of the listing brokers and listing agents.
Based on information from MLSListings MLS as of . All data, including all measurements and calculations of area, is obtained from various sources and has not been, and will not be, verified by broker or MLS. All information should be independently reviewed and verified for accuracy. Properties may or may not be listed by the office/agent presenting the information.
Copyright 2026 MLSListings Inc. All rights reserved