3851 Vineyard Ave, Pleasanton, CA 94566
- $2,248,000
- 9
- BD
- 6
- BA
- 4,350
- SqFt





Listed by Mike Carey, (925) 963-0569 from Investment Real Estate
(If provided) CoList: from
- List Price
- $2,248,000
- MLS#
- BE41143525
- Status
- ACTIVE
- Levels
- Two Story
- Bedrooms
- 9
- Total Bathrooms
- 6
- Full Bathrooms
- 6
- Sqft. of Residence
- 4,350
- Lot Size
- 8,686
- Listing Area
- Pleasanton
- Year Built
- 1945
Property Description
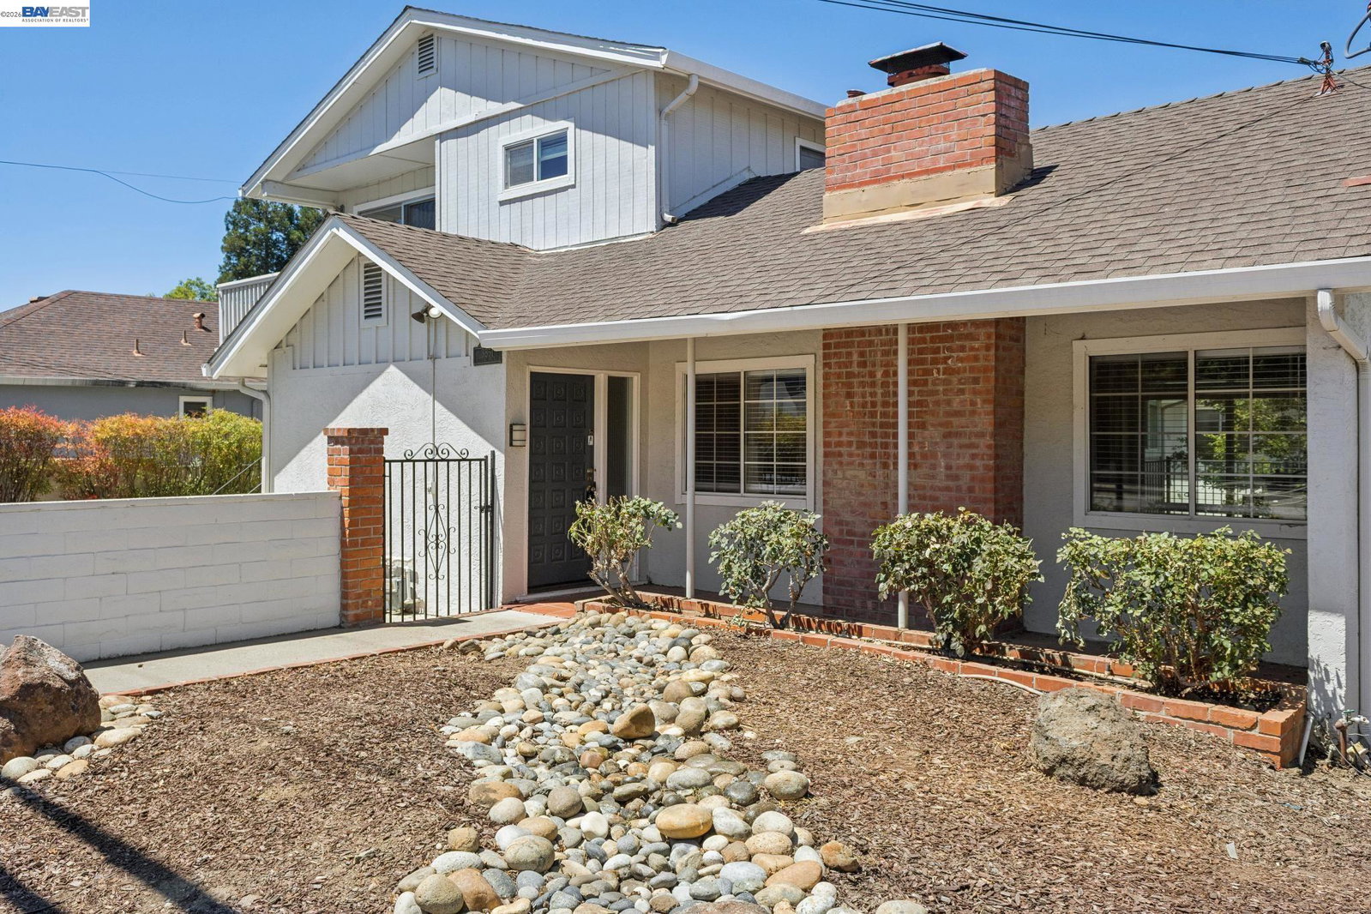
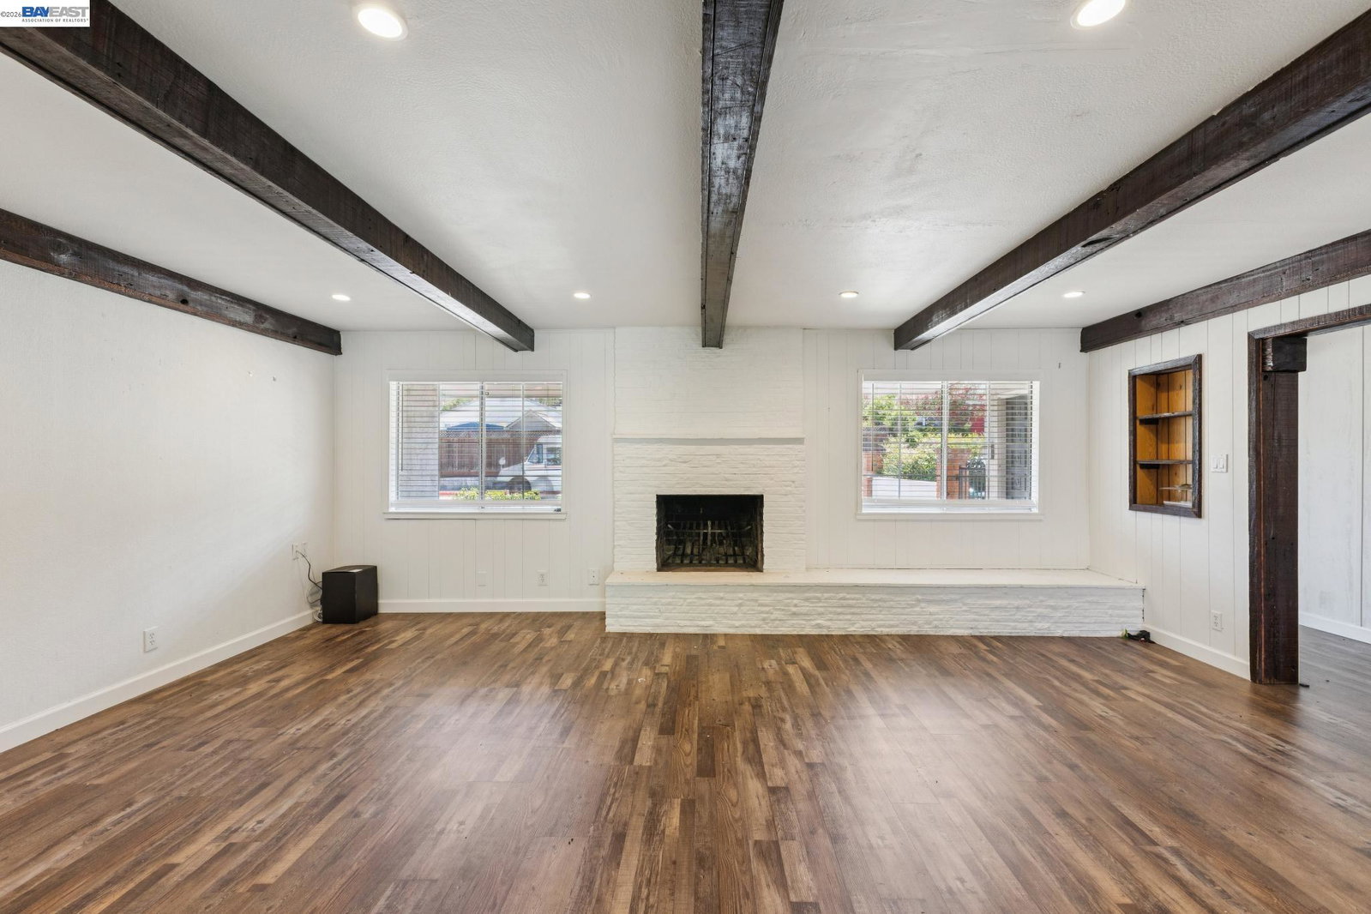
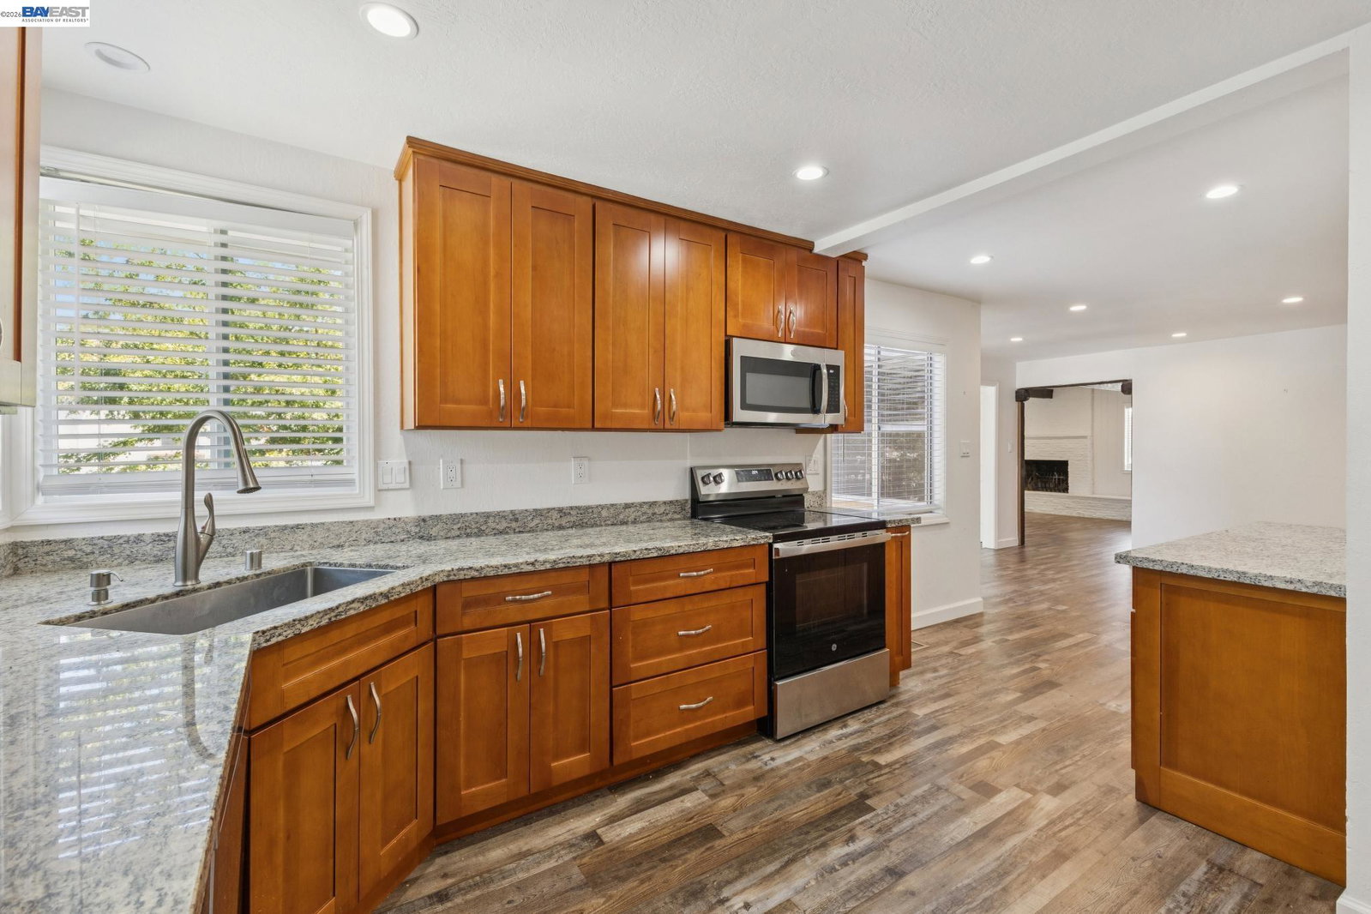
PRIME 4-PLEX Multifamily Investment or MULTI-GENERATIONAL LIVING Opportunity Walking Distance to Vibrant Downtown Pleasanton. The 4 UNITS Consist of (2) Buildings on a Private, Fully Fenced & Walled Site. Front Building Includes (3) Units (A,B,D). Rear Building Includes Premium Unit C & (5) Individual Single-Car Garages Below. Plus Additional Dedicated Off-Street Parking (1) Additional Reserved Space Per Unit + (1) Guest Parking Space. A Total of (5) Single-Car Garages & 9 Off-Street Parking Spots. UNIT BREAKDOWN: UNIT A: 3 Bedrooms, 2 Bathrooms, 1,700 SqFt. UNIT B: 2 Bedrooms, 1 Bathroom, 800 SqFt. UNIT C: 3 Bedrooms, 3 Bathrooms, 1,500 SqFt. UNIT D: 1 Bedroom, 1 Bathroom, 350 SqFt. RECENT UPGRADES & QUALITY FINISHES Including: Granite & Quartz Countertops, New Cabinetry, LVP Flooring in Living/Kitchen/Bath Areas, Stainless Steel Appliances, Quartz Tub/Shower Enclosures. ALL UNITS Include Full-Size Washer, Dryers, and Refrigerators. DESIRABLE UNIT MIX - Appearls to Families, Couples, Professionals, & Singles - Diversifying Tenant Risk. RISK MITIGATION THROUGH DIVERSIFICATION: 4 Units with 4 Different Configurations & Price Points Means the Property is Not Overly Reliant on any Single Tenant Segment - If One Unit Turns Over, Others Continue Performing. Turnkey Condition & Recent
/u.realgeeks.media/finegroupre/257cec4a3573-Fine_Group_LOGO_.png)
Additional Information
- Acres
- 0.20
- Bathroom Features
- Updated Bath, Primary - Updated Bath(s)
- Cooling System
- Central -1 Zone
- Energy Features
- Double Pane Windows
- Exterior Features
- Siding - Wood
- Fireplace Description
- Family Room
- Floor Covering
- Tile, Carpet - Wall to Wall
- Foundation
- Crawl Space
- Garage Parking
- Attached Garage, Below Building, Detached Garage, Garage
- Heating System
- Forced Air
- Laundry Facilities
- Laundry Area - In Unit, Washer, Dryer
- Levels
- Two Story
- Living Area
- 4,350
- Lot Description
- Other, Regular
- Lot Size
- 8,686
- Neighborhood
- Pleasanton
- Other Rooms
- Other
- Pool Description
- Pool - No, None
- Roof
- Composition
- Style
- Ranch, Traditional
- Unincorporated Yn
- Yes
Mortgage Calculator
 The data relating to real estate for sale on this display comes in part from the Internet Data Exchange program of the MLSListingsTM MLS system. Real estate listings held by brokerage firms other than Fine Group Real Estate are marked with the Internet Data Exchange and detailed information about them includes the names of the listing brokers and listing agents.
Based on information from MLSListings MLS as of . All data, including all measurements and calculations of area, is obtained from various sources and has not been, and will not be, verified by broker or MLS. All information should be independently reviewed and verified for accuracy. Properties may or may not be listed by the office/agent presenting the information.
Copyright 2026 MLSListings Inc. All rights reserved