649 Canterbury Ave, Livermore, CA 94550
- $1,249,000
- 4
- BD
- 2
- BA
- 1,660
- SqFt




Listed by Edward Jue, (925) 980-5380 from RE/MAX Accord
(If provided) CoList: from
- List Price
- $1,249,000
- MLS#
- BE41143051
- Status
- ACTIVE
- Levels
- One Story
- Bedrooms
- 4
- Total Bathrooms
- 2
- Full Bathrooms
- 2
- Sqft. of Residence
- 1,660
- Lot Size
- 6,162
- Listing Area
- Livermore
- Year Built
- 1966
Property Description
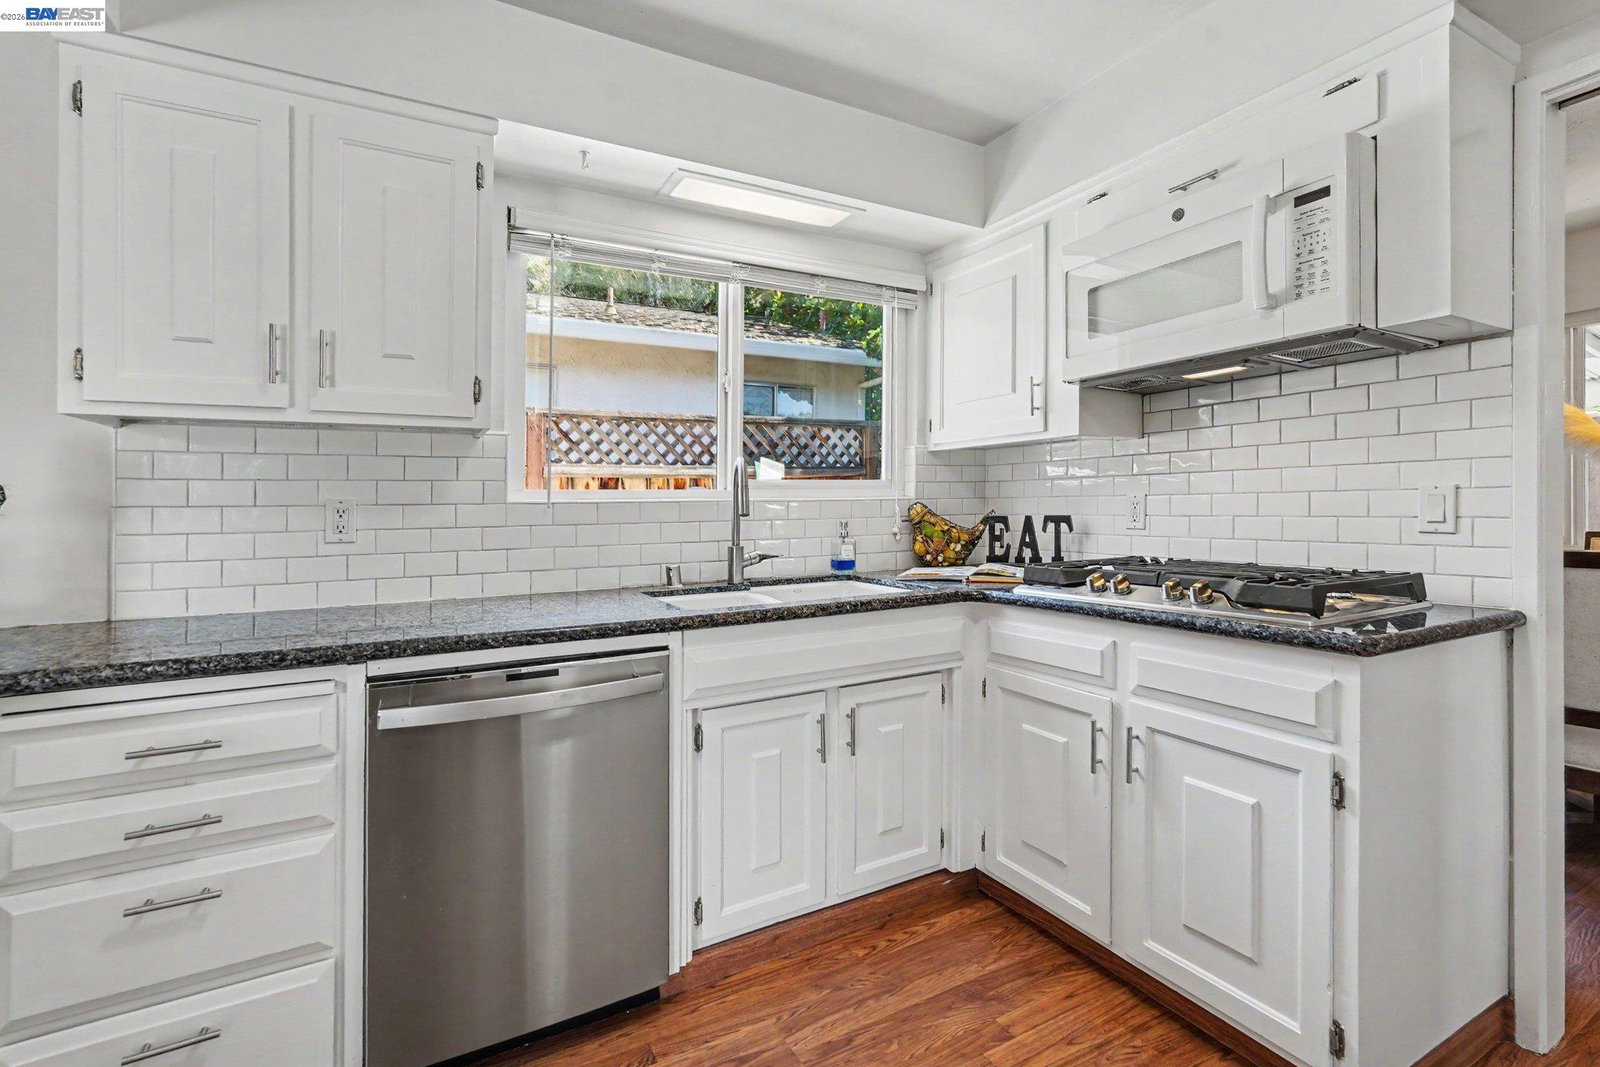
Welcome to 649 Canterbury Avenue, where timeless updates, comfortable living, and an exceptional Livermore location come together. This beautifully maintained single-story home offers 4 bedrooms, 2 bathrooms, and approximately 1,660 square feet of thoughtfully designed living space. Enter through double front doors into a light-filled interior with warm Pergo flooring and an inviting floor plan filled with natural light. The spacious living room is centered around a beautifully updated fireplace, creating the perfect gathering space for relaxing evenings or entertaining family and friends. Sliding glass doors from the family room open to the private front courtyard, while additional sliding doors from the living room and primary bedroom lead to the backyard, creating an easy connection between the home's indoor and outdoor spaces. The updated kitchen is designed to impress, featuring granite countertops, white cabinetry, subway tile backsplash, stainless steel appliances, a gas cooktop, generous workspace, a breakfast bar, pantry storage, and an adjacent dining area that makes everyday living easy. Additional updates include central heating/air, dual pane windows and bathrooms. The spacious primary suite offers direct access to the backyard and features an updated ensuite bat
/u.realgeeks.media/finegroupre/257cec4a3573-Fine_Group_LOGO_.png)
Additional Information
- Acres
- 0.14
- Amenities
- Window Covering(s)
- Bathroom Features
- Double Sinks, Granite, Window, Tile, Updated Bath, Primary - Shower(s) over Tub(s), 46, Primary - Updated Bath(s)
- Cooling System
- Central -1 Zone
- Energy Features
- Double Pane Windows
- Exterior Features
- Stucco
- Fireplace Description
- Living Room, Wood Burning
- Floor Covering
- Laminate, Tile, Carpet - Wall to Wall
- Foundation
- Crawl Space
- Garage Parking
- Attached Garage, Garage, Gate / Door Opener, Access - Interior
- Heating System
- Forced Air, Gas
- Laundry Facilities
- Hookups Only, In Garage
- Levels
- One Story
- Living Area
- 1,660
- Lot Description
- Grade - Level
- Lot Size
- 6,162
- Neighborhood
- Livermore
- Other Rooms
- Laundry Room
- Pool Description
- Pool - No, None
- Roof
- Composition
- Style
- Contemporary, Ranch
- Unincorporated Yn
- Yes
- View
- Hills
Mortgage Calculator
 The data relating to real estate for sale on this display comes in part from the Internet Data Exchange program of the MLSListingsTM MLS system. Real estate listings held by brokerage firms other than Fine Group Real Estate are marked with the Internet Data Exchange and detailed information about them includes the names of the listing brokers and listing agents.
Based on information from MLSListings MLS as of . All data, including all measurements and calculations of area, is obtained from various sources and has not been, and will not be, verified by broker or MLS. All information should be independently reviewed and verified for accuracy. Properties may or may not be listed by the office/agent presenting the information.
Copyright 2026 MLSListings Inc. All rights reserved