3158 Persimmon Cir, Pleasanton, CA 94588
- $1,338,000
- 3
- BD
- 3
- BA
- 1,635
- SqFt








Listed by Mike Carey, (925) 963-0569 from Investment Real Estate
(If provided) CoList: from
- List Price
- $1,338,000
- MLS#
- BE41142670
- Status
- ACTIVE
- Levels
- Two Story
- Bedrooms
- 3
- Total Bathrooms
- 3
- Full Bathrooms
- 2
- Partial Bathrooms
- 1
- Sqft. of Residence
- 1,635
- Lot Size
- 2,979
- Listing Area
- Pleasanton
- Year Built
- 1998
Property Description
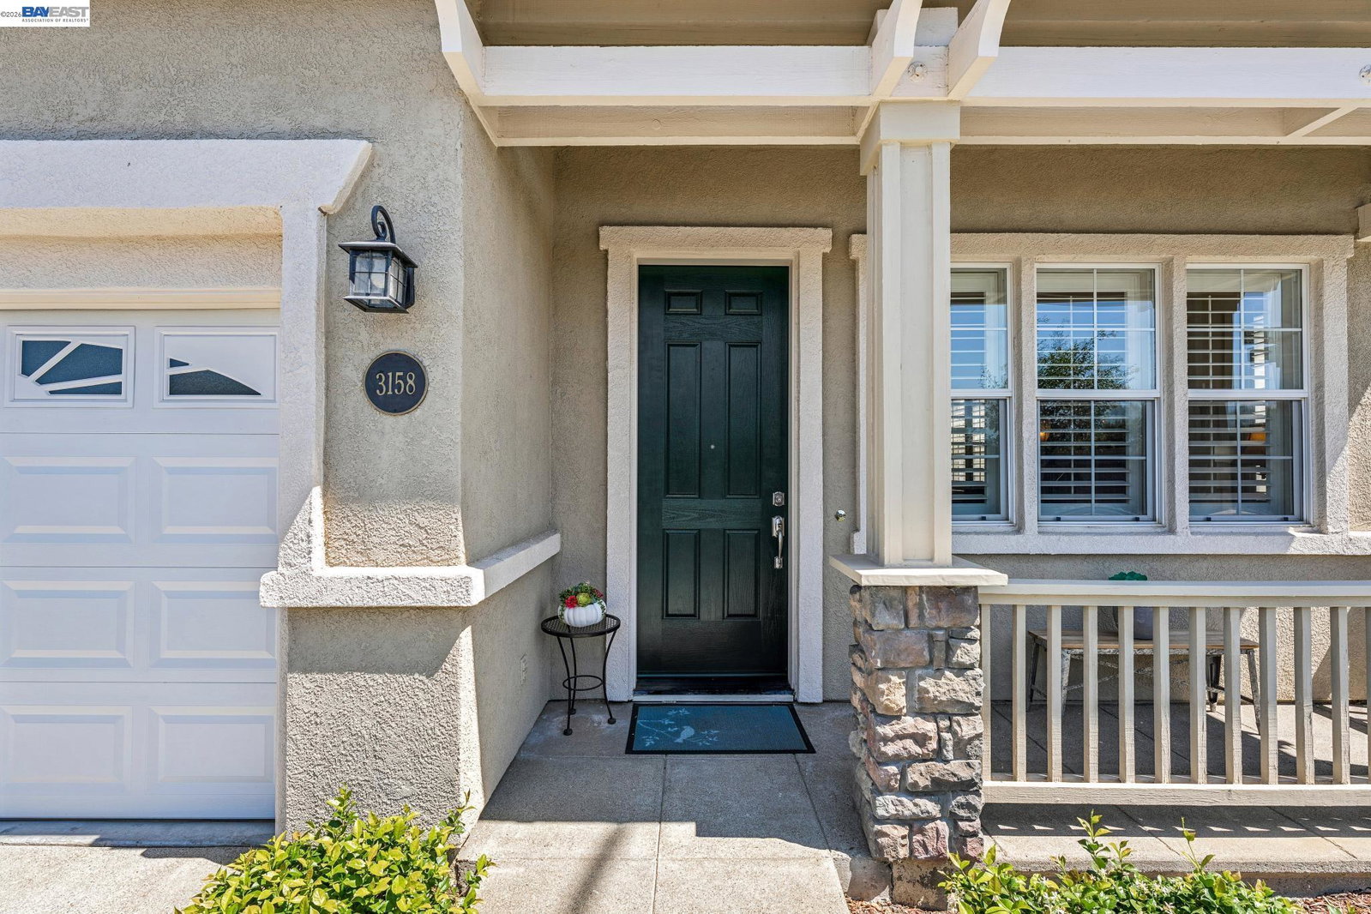
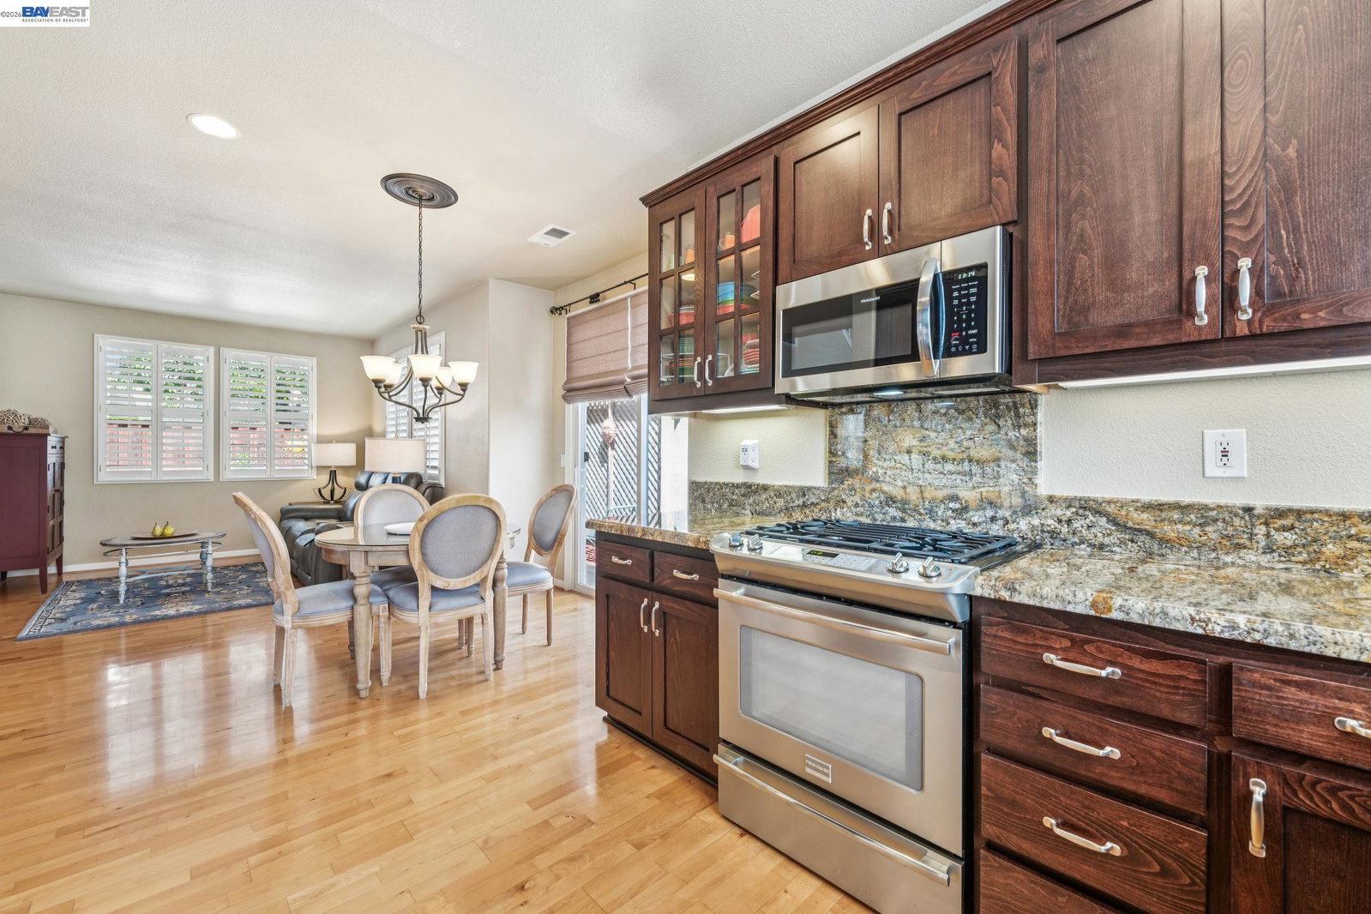
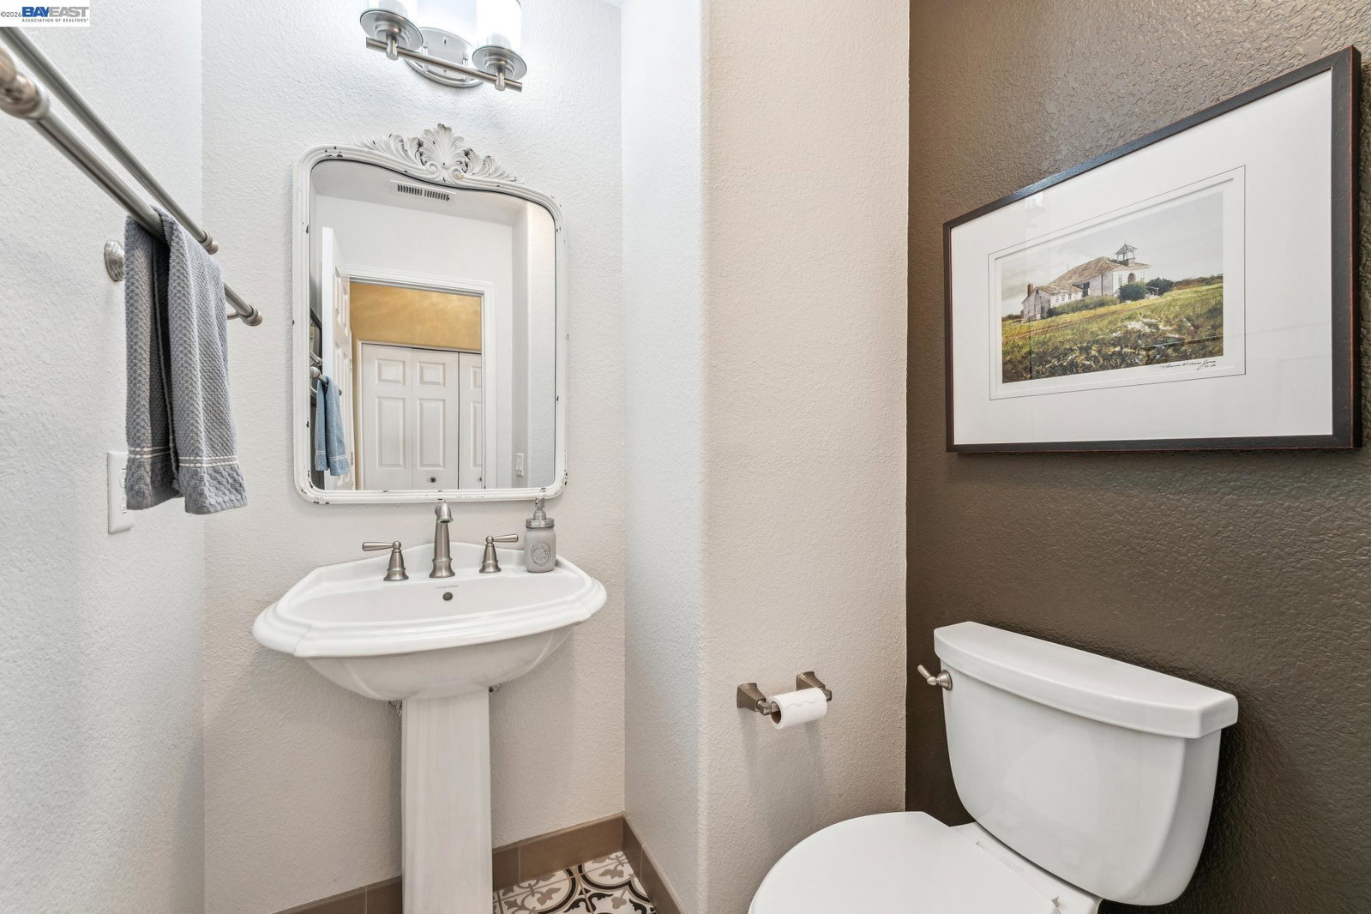
PRICED TO SELL! OPPORTUNITY AWAITS - UPGRADED THROUGHOUT - TOP RATED SCHOOLS. Modern Open Floor Plan with Vaulted Ceilings. Multiple Windows Providing Abundant Natural Light in Every Room. Reservoir Lake Views from the Primary Suite. Updated Kitchen & Bathrooms. Tons of Upgrades Including: Hardwood Flooring, Recessed Lighting, Designer Light Fixtures, Plantation Shutters, Double Pane Windows, & Central Air & Heating. Bright & Sunny Gourmet Kitchen Including Upgraded Cabinets with Pull Out Drawers, Granite Countertops, Stainless Steel Appliances, Gas Stove & Built-In Microwave, Plus Breakfast Nook. Primary Bedroom & En-Suite Bath with Incredible Views of the Reservoir Lake, Expansive Bedroom with Vaulted Ceiling, Spa-Like Bathroom Including: Double Sink Vanities, Soaking Tub & Shower, & Spacious Walk-In California Closet System. Generous Sized Guest Bedrooms. Energy Efficient & Smart Home Features Include: Whole-Home Water Softener System, Tankless Water Heater, Fiber Optic Internet, & Smart Garage Door Opener. Secluded Backyard with Multiple Patios Perfect for Relaxing, Low-Maintenance Landscaping, & Storage Shed. StoneRidge Place Community Amenities Include: Community Swimming Pool & Spa, Walking Distance to Pacific Pearl Shopping Center & San Francisco Premium Outlets. 5 Minute
/u.realgeeks.media/finegroupre/257cec4a3573-Fine_Group_LOGO_.png)
Additional Information
- Acres
- 0.07
- Amenities
- Window Covering(s)
- Association Fee
- $230
- Association Fee Includes
- Cable / Dish, Management Fee, Reserves, Maintenance - Common Area
- Bathroom Features
- Updated Bath, Primary - Shower(s) over Tub(s), Primary - Tile, Primary - Tub, Primary - Updated Bath(s)
- Cooling System
- Central -1 Zone
- Exterior Features
- Stone, Stucco
- Fireplace Description
- Living Room, Wood Burning
- Floor Covering
- Tile, Carpet - Wall to Wall, Hardwood
- Foundation
- Concrete Slab
- Garage Parking
- Attached Garage, Garage, Gate / Door Opener
- Heating System
- Forced Air
- Laundry Facilities
- In Closet, Washer, Dryer
- Levels
- Two Story
- Living Area
- 1,635
- Lot Description
- Grade - Level, Other, Regular, Private / Secluded
- Lot Size
- 2,979
- Neighborhood
- Pleasanton
- Other Rooms
- Other
- Pool Description
- Pool - In Ground, Spa / Hot Tub
- Roof
- Tile
- Style
- Contemporary, Mediterranean, Spanish, Traditional
- Unincorporated Yn
- Yes
- View
- Lake View, Partial, Water
Mortgage Calculator
 The data relating to real estate for sale on this display comes in part from the Internet Data Exchange program of the MLSListingsTM MLS system. Real estate listings held by brokerage firms other than Fine Group Real Estate are marked with the Internet Data Exchange and detailed information about them includes the names of the listing brokers and listing agents.
Based on information from MLSListings MLS as of . All data, including all measurements and calculations of area, is obtained from various sources and has not been, and will not be, verified by broker or MLS. All information should be independently reviewed and verified for accuracy. Properties may or may not be listed by the office/agent presenting the information.
Copyright 2026 MLSListings Inc. All rights reserved