5887 Black Ave, Pleasanton, CA 94566
- $1,699,900
- 3
- BD
- 3
- BA
- 1,950
- SqFt




Listed by Tom Chance, (925) 487-6360 from Legacy Real Estate & Assoc.
(If provided) CoList: from
- List Price
- $1,699,900
- MLS#
- BE41142583
- Status
- ACTIVE
- Levels
- Two Story
- Bedrooms
- 3
- Total Bathrooms
- 3
- Full Bathrooms
- 2
- Partial Bathrooms
- 1
- Sqft. of Residence
- 1,950
- Lot Size
- 6,700
- Listing Area
- Pleasanton
- Year Built
- 1971
Property Description
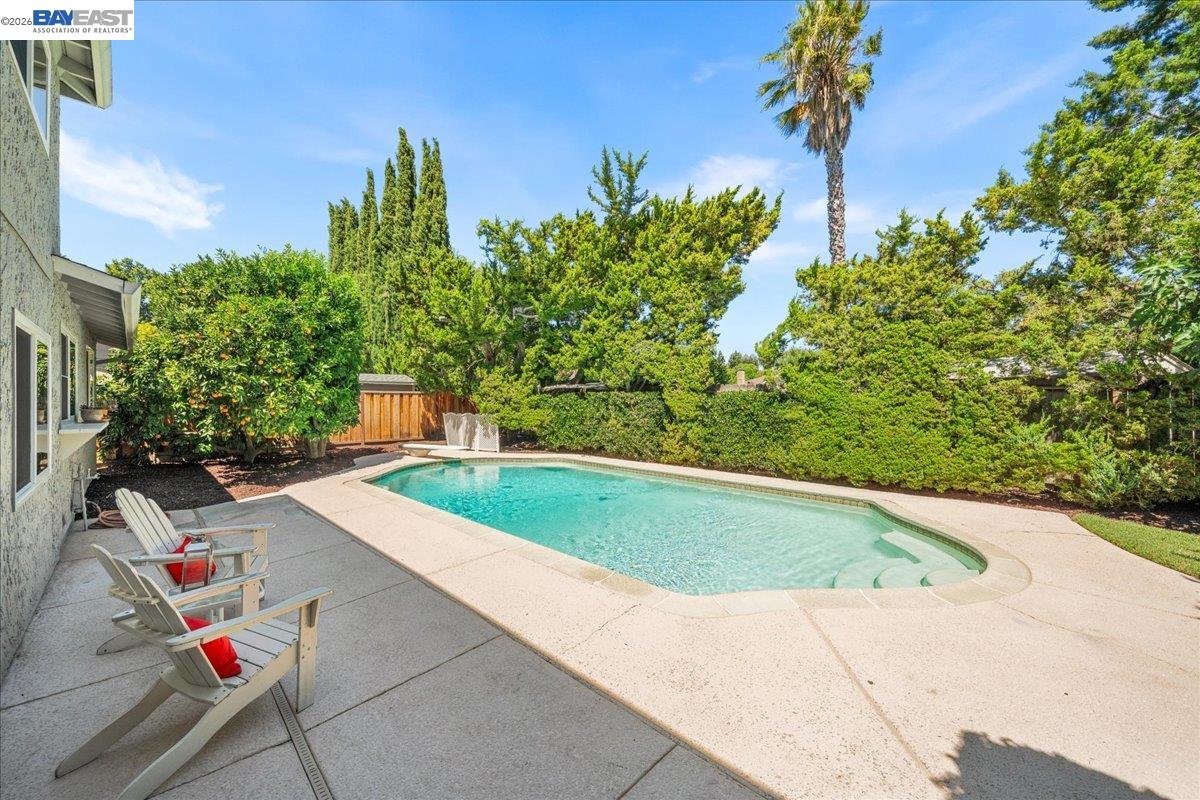
Longtime Owner Selling Their Del Prado Area Home. The Pride of Care & of Homeownership is evident throughout this Well Maintained Home. 3 Bedrooms Upstairs with Multipurpose Flex room Downstairs; The 2.5 Bathrooms have been Refreshed and Updated. The Kitchen and Bathrooms were Updated over the past several years. Kitchen features Wonderful New Cabinets and Lovely Granite Counter-tops; New Frigidaire Gallery Induction and Convection Appliances, Frigidaire Dishwasher, Recessed Lighting and New Flooring. The home has a floorplan Ideal for Entertaining. Spacious Rooms are perfect for Large Gatherings in the Formal Livingroom and Relaxing Moments in the Step-down Family room with Brick Fireplace. Memorable Gatherings are sure to be accomplished in the Formal Dining area. Home has New Durable Flooring throughout. The Large Dual Pane Sliding Glass Patio Door opens to the Backyard and Sparkling Pool. The Mature Landscaping and Oversized Swimming Pool allows for Relaxing Enjoyment from the heat of the day. The Backyard is Private and has Manicured Mature Landscaping. Enjoy the Fruit offered from the Huge Orange and Grapefruit Trees - Sample Peaches, Apricots and Plums from your own backyard. This Home is Located Close to All Major Conveniences. Top Rated Schools and Community Parks.
/u.realgeeks.media/finegroupre/257cec4a3573-Fine_Group_LOGO_.png)
Additional Information
- Acres
- 0.15
- Amenities
- Window Covering(s)
- Bathroom Features
- Updated Bath, Primary - Shower(s) over Tub(s), 46, Primary - Tile, Primary - Updated Bath(s)
- Cooling System
- Whole House / Attic Fan, Ceiling Fan, Central -1 Zone
- Energy Features
- Double Pane Windows
- Exterior Features
- Stucco
- Fireplace Description
- Family Room, Wood Burning, Brick
- Floor Covering
- Vinyl, Carpet - Wall to Wall
- Foundation
- Raised, Concrete Slab, Crawl Space
- Garage Parking
- Attached Garage, Garage, Gate / Door Opener
- Heating System
- Forced Air, Gas
- Laundry Facilities
- 220 Volt Outlet, Gas Hookup, Hookups Only, In Closet, Dryer
- Levels
- Two Story
- Living Area
- 1,950
- Lot Description
- Grade - Level, Regular
- Lot Size
- 6,700
- Neighborhood
- Pleasanton
- Other Rooms
- None, Laundry Room
- Pool Description
- Heated - Gas, Pool - Gunite, Pool - In Ground, Pool - Sweep
- Roof
- Composition
- Style
- Other
- Unincorporated Yn
- Yes
- Zoning
- R1
Mortgage Calculator
 The data relating to real estate for sale on this display comes in part from the Internet Data Exchange program of the MLSListingsTM MLS system. Real estate listings held by brokerage firms other than Fine Group Real Estate are marked with the Internet Data Exchange and detailed information about them includes the names of the listing brokers and listing agents.
Based on information from MLSListings MLS as of . All data, including all measurements and calculations of area, is obtained from various sources and has not been, and will not be, verified by broker or MLS. All information should be independently reviewed and verified for accuracy. Properties may or may not be listed by the office/agent presenting the information.
Copyright 2026 MLSListings Inc. All rights reserved