408 Cabonia Ct, Pleasanton, CA 94566
- $2,190,000
- 4
- BD
- 3
- BA
- 2,296
- SqFt












Listed by Kris Moxley, (925) 519-9080 from Compass
(If provided) CoList: from
- List Price
- $2,190,000
- MLS#
- BE41142257
- Status
- ACTIVE
- Levels
- One Story
- Bedrooms
- 4
- Total Bathrooms
- 3
- Full Bathrooms
- 2
- Partial Bathrooms
- 1
- Sqft. of Residence
- 2,296
- Lot Size
- 7,837
- Listing Area
- Pleasanton
- Year Built
- 1996
Property Description
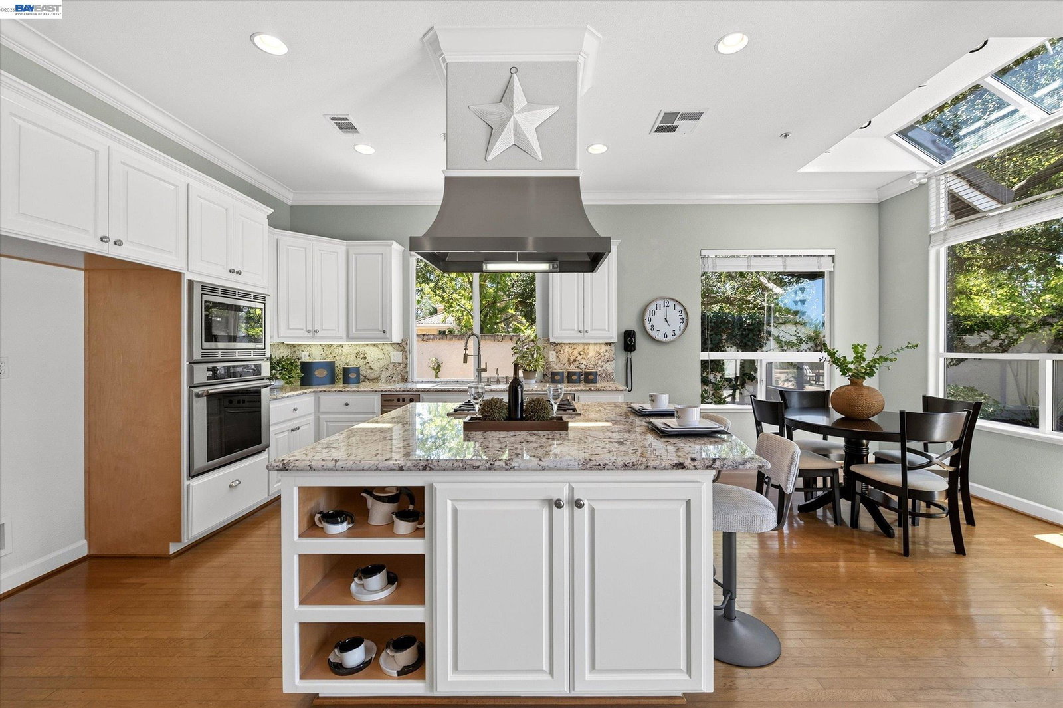
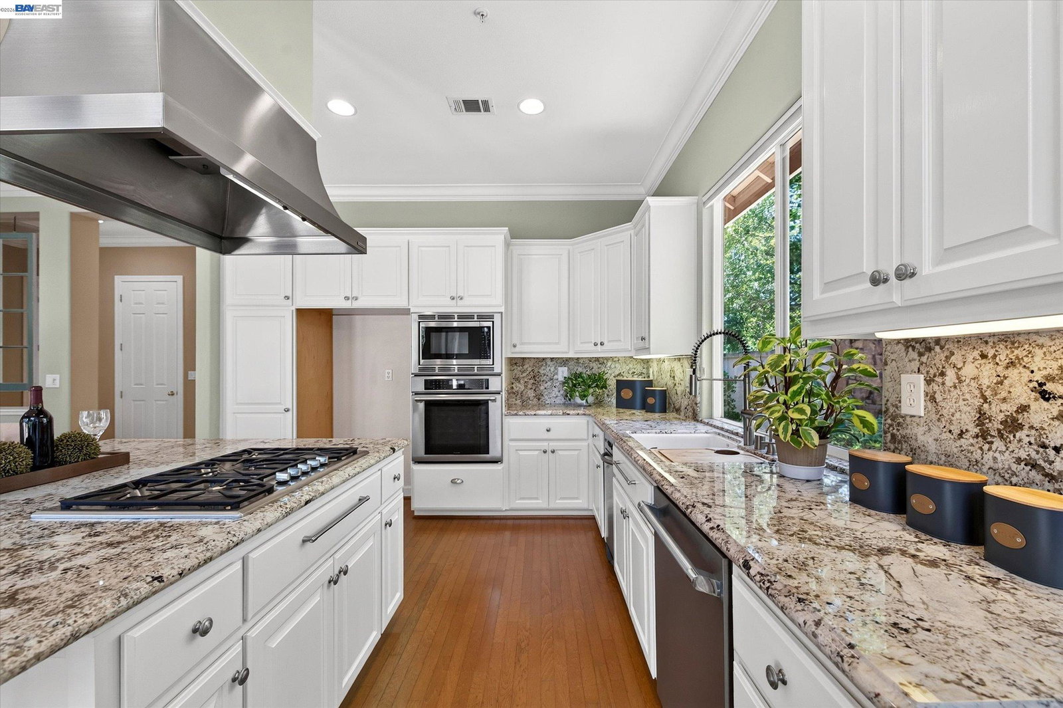
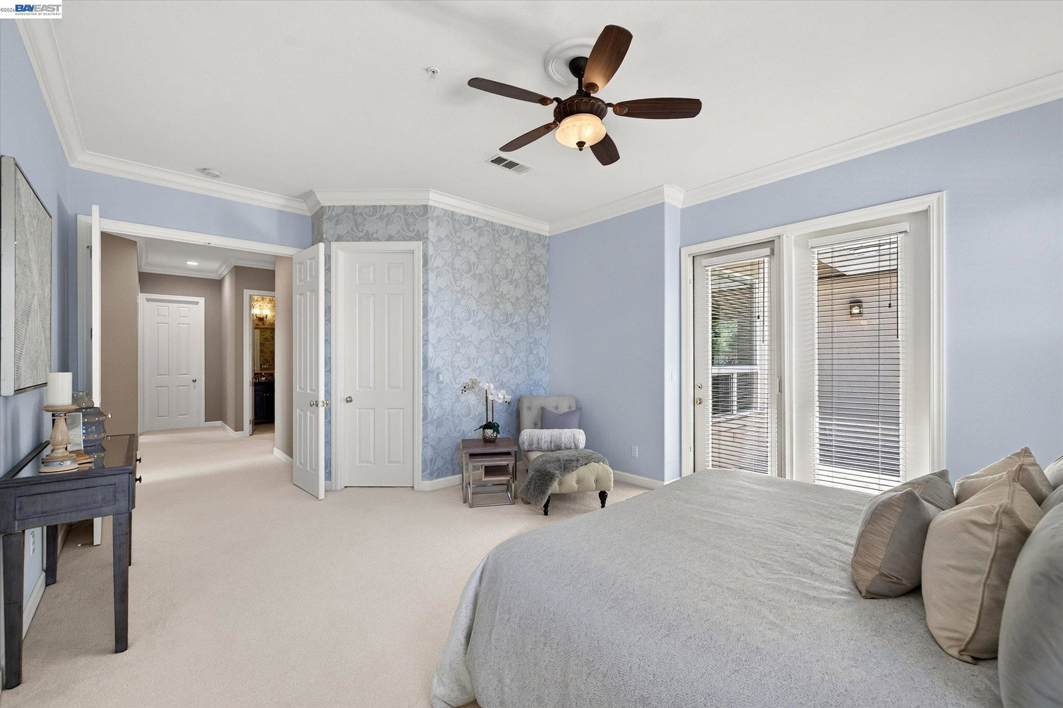
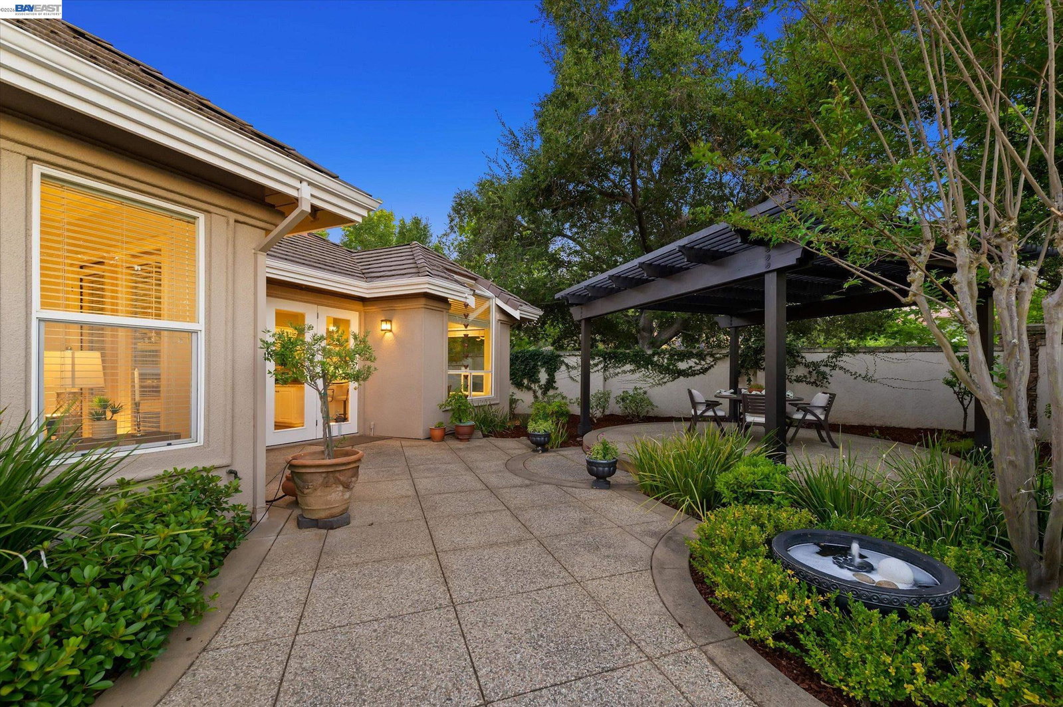
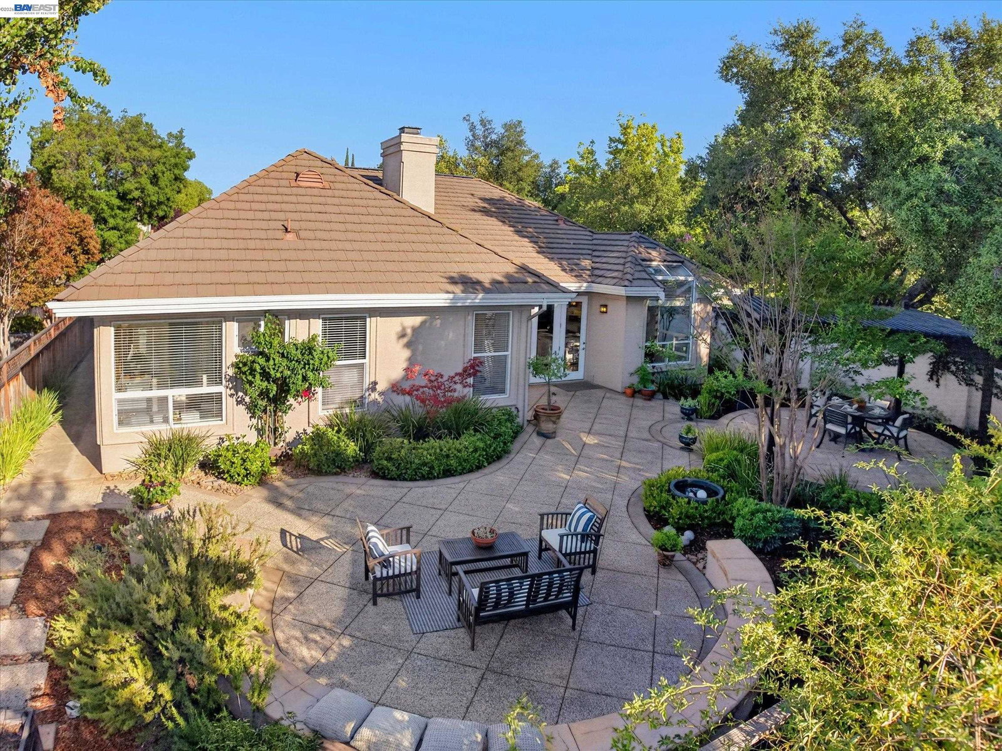
Welcome to 408 Cabonia Ct, a stunning contemporary single-family home offering modern comfort and style. Situated on a desirable corner lot, this 2,296 sq ft home impresses with its thoughtfully designed layout and impeccable finishes. With 4 bedrooms and 2.5 bathrooms across 8 rooms, there's ample space to live, relax, and entertain. Step inside to find beautiful hardwood and carpeted floors that create warmth and elegance throughout. The chef's kitchen is a true delight, featuring a gas cooktop, granite counters, a spacious island with seating space, stainless steel appliances, and a spacious pantry. A formal dining room and a welcoming foyer complete the home's elegant main level. The living space centers around a cozy gas fireplace, perfect for unwinding after a long day. The luxurious updated primary ensuite offers a tranquil retreat with a separate soaking tub and shower, plus a windowed bathroom that lets in plenty of natural light. Outdoor living is just as impressive with an open-air gazebo, ideal for relaxing or entertaining on sunny days. A Stone wall seating circles an additional patio space overlooking the gazebo. Located in the desirable gated community of Ruby Hill in Pleasanton, 408 Cabonia Ct. offers a perfect blend of style, function, and charm. Don't miss th
/u.realgeeks.media/finegroupre/257cec4a3573-Fine_Group_LOGO_.png)
Additional Information
- Acres
- 0.18
- Amenities
- Window Covering(s), Mirrored Closet Door(s)
- Association Fee
- $295
- Association Fee Includes
- Management Fee, Reserves, Security Service, Maintenance - Common Area
- Bathroom Features
- Double Sinks, Primary - Shower(s) over Tub(s), 46, Primary - Tub, Primary - Updated Bath(s)
- Cooling System
- Central -1 Zone
- Energy Features
- Double Pane Windows
- Exterior Features
- Stucco
- Fireplace Description
- Family Room, Gas Burning, Living Room, Raised Hearth
- Floor Covering
- Tile, Carpet - Wall to Wall, Wood, Concrete
- Foundation
- Concrete Slab
- Garage Parking
- Attached Garage, Garage
- Heating System
- Forced Air
- Laundry Facilities
- 220 Volt Outlet, Hookups Only
- Levels
- One Story
- Living Area
- 2,296
- Lot Size
- 7,837
- Neighborhood
- Pleasanton
- Other Rooms
- Laundry Room
- Roof
- Tile
- Style
- Contemporary
- Unincorporated Yn
- Yes
Mortgage Calculator
 The data relating to real estate for sale on this display comes in part from the Internet Data Exchange program of the MLSListingsTM MLS system. Real estate listings held by brokerage firms other than Fine Group Real Estate are marked with the Internet Data Exchange and detailed information about them includes the names of the listing brokers and listing agents.
Based on information from MLSListings MLS as of . All data, including all measurements and calculations of area, is obtained from various sources and has not been, and will not be, verified by broker or MLS. All information should be independently reviewed and verified for accuracy. Properties may or may not be listed by the office/agent presenting the information.
Copyright 2026 MLSListings Inc. All rights reserved