3810 Shinglewood Ct 6, Union City, CA 94587
- $799,000
- 3
- BD
- 3
- BA
- 1,546
- SqFt












Listed by Adam Modzeleski, (510) 468-7102 from Weichert, REALTORS Rainbow
(If provided) CoList: from
- List Price
- $799,000
- MLS#
- BE41142229
- Status
- ACTIVE
- Bedrooms
- 3
- Total Bathrooms
- 3
- Full Bathrooms
- 2
- Partial Bathrooms
- 1
- Sqft. of Residence
- 1,546
- Lot Size
- 54,033
- Year Built
- 1981
Property Description
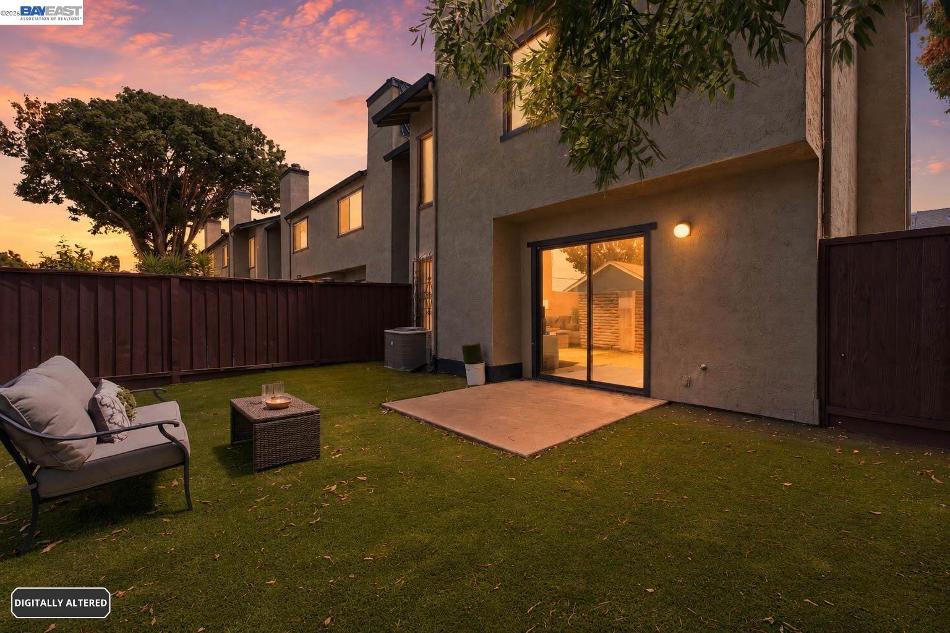
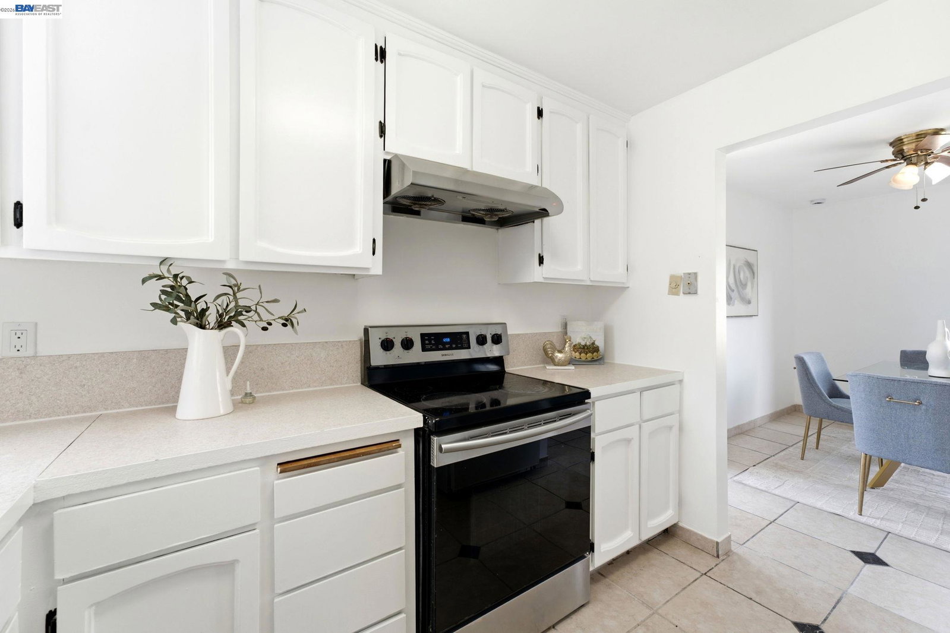
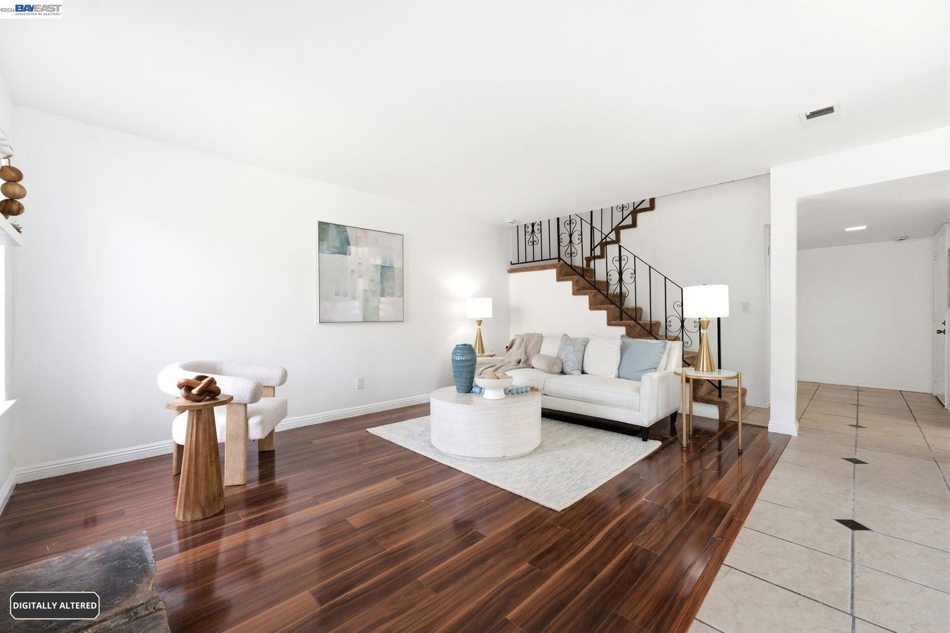
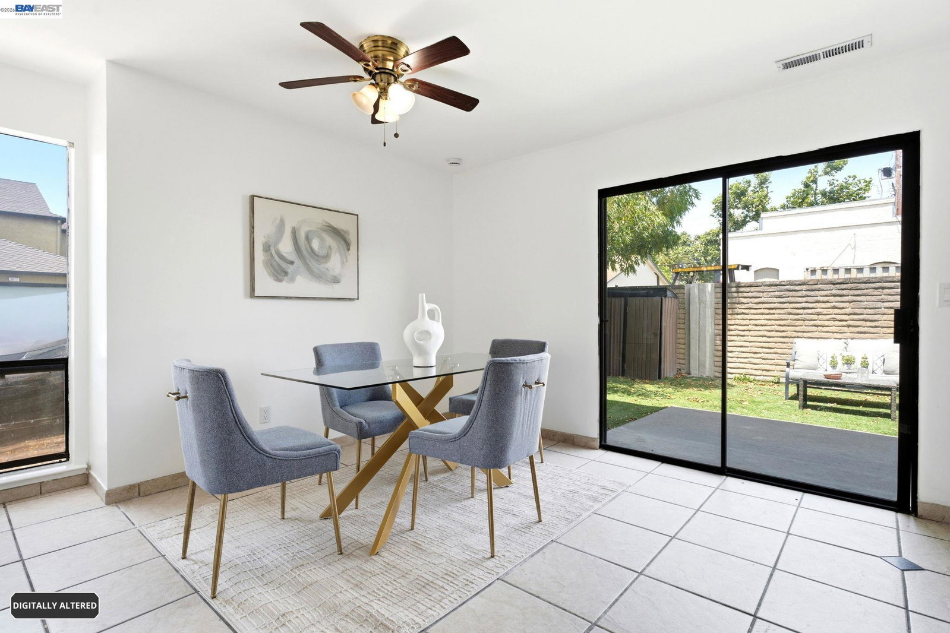
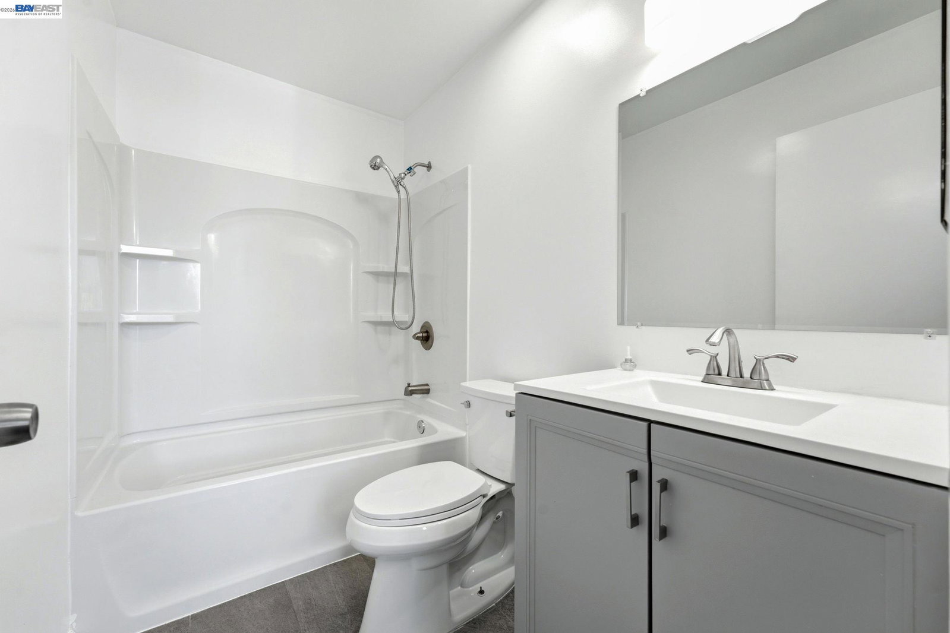
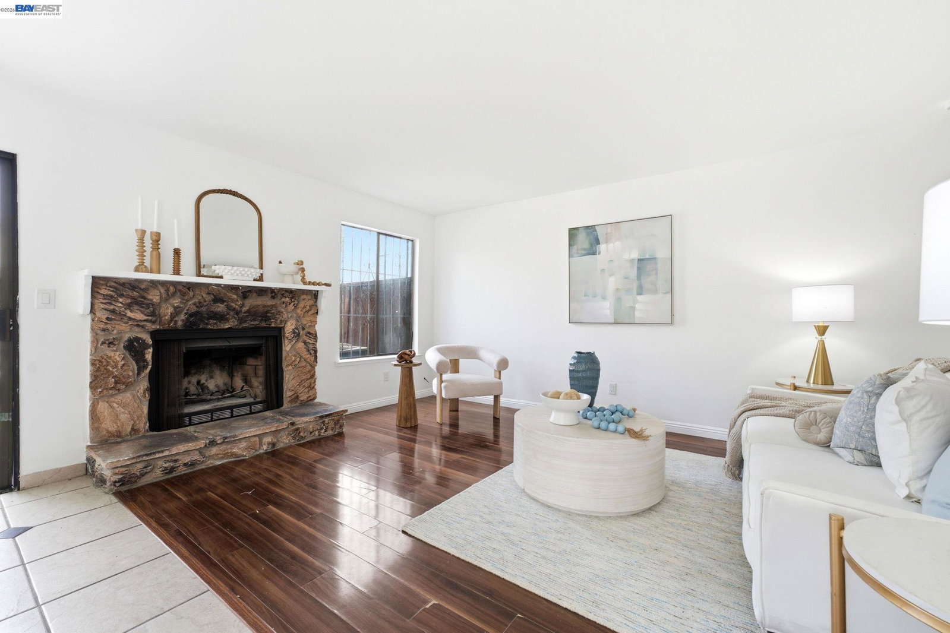
Same family. Thirty years. And they left it better than they found it. This 3BD/2.5BA townhome sits in the gated Shinglewood Ct community - a quiet, tree-lined 16-unit enclave in Union City's Alvarado neighborhood that rarely turns over. And within that community, this unit is genuinely one of a kind: it's the only home with its own private exterior gate, the only one with air conditioning, and one of just two three-bedroom floor plans in the entire complex. At roughly 1,600 sq ft, it's been fully refreshed top to bottom - brand-new kitchen, remodeled bathrooms, fresh paint throughout, and professionally cleaned carpets. Step out back, and it's done for you: a fully landscaped, no-maintenance yard that stays green year-round, plus a storage shed for everything that doesn't have a home inside. Attached garage, central A/C, private gated entry. The lowest HOA fees in the entire city, and it takes care of maintenance, landscaping, and water. Nothing left to do but move in. The location carries the rest. Union Landing and Union Square Marketplace cover shopping and dining, and Central Park, Alvarado Park, and the Alameda Creek Regional Trail are all close when you want out of the house. Zoned for New Haven Unified, including the Mandarin immersion program at Emanuele Elementary, thi
/u.realgeeks.media/finegroupre/257cec4a3573-Fine_Group_LOGO_.png)
Additional Information
- Acres
- 1.24
- Association Fee
- $250
- Association Fee Includes
- Maintenance - Exterior, Security Service, Water / Sewer, Maintenance - Common Area
- Bathroom Features
- Tile, Primary - Shower(s) over Tub(s), Primary - Tile, Primary - Updated Bath(s)
- Building Name
- Not Listed
- Cooling System
- Ceiling Fan, Central -1 Zone
- Exterior Features
- Stucco
- Family Room
- Separate Family Room
- Fireplace Description
- Wood Burning, Brick
- Floor Covering
- Laminate, Carpet - Wall to Wall
- Garage Parking
- Attached Garage, Garage, Gate / Door Opener, Spaces per Unit - 1
- Heating System
- Electric
- Laundry Facilities
- 220 Volt Outlet, Washer, Dryer
- Levels
- Two Story
- Living Area
- 1,546
- Lot Size
- 54,033
- Neighborhood
- Union City
- Numberof Units
- 12
- Other Rooms
- Laundry Room
- Pool Description
- Pool - No, None
- Roof
- Other
- Style
- Contemporary
- Unincorporated Yn
- Yes
- Unit Description
- Other
- Year Built
- 1981
Mortgage Calculator
 The data relating to real estate for sale on this display comes in part from the Internet Data Exchange program of the MLSListingsTM MLS system. Real estate listings held by brokerage firms other than Fine Group Real Estate are marked with the Internet Data Exchange and detailed information about them includes the names of the listing brokers and listing agents.
Based on information from MLSListings MLS as of . All data, including all measurements and calculations of area, is obtained from various sources and has not been, and will not be, verified by broker or MLS. All information should be independently reviewed and verified for accuracy. Properties may or may not be listed by the office/agent presenting the information.
Copyright 2026 MLSListings Inc. All rights reserved