7482 Oxford Circle, Dublin, CA 94568
- $848,000
- 3
- BD
- 3
- BA
- 1,383
- SqFt




Listed by Trang Dunlap, (415) 606-2967 from Intero Real Estate Services
(If provided) CoList: from
- List Price
- $848,000
- MLS#
- BE41142207
- Status
- ACTIVE
- Bedrooms
- 3
- Total Bathrooms
- 3
- Full Bathrooms
- 2
- Partial Bathrooms
- 1
- Sqft. of Residence
- 1,383
- Year Built
- 1990
Property Description
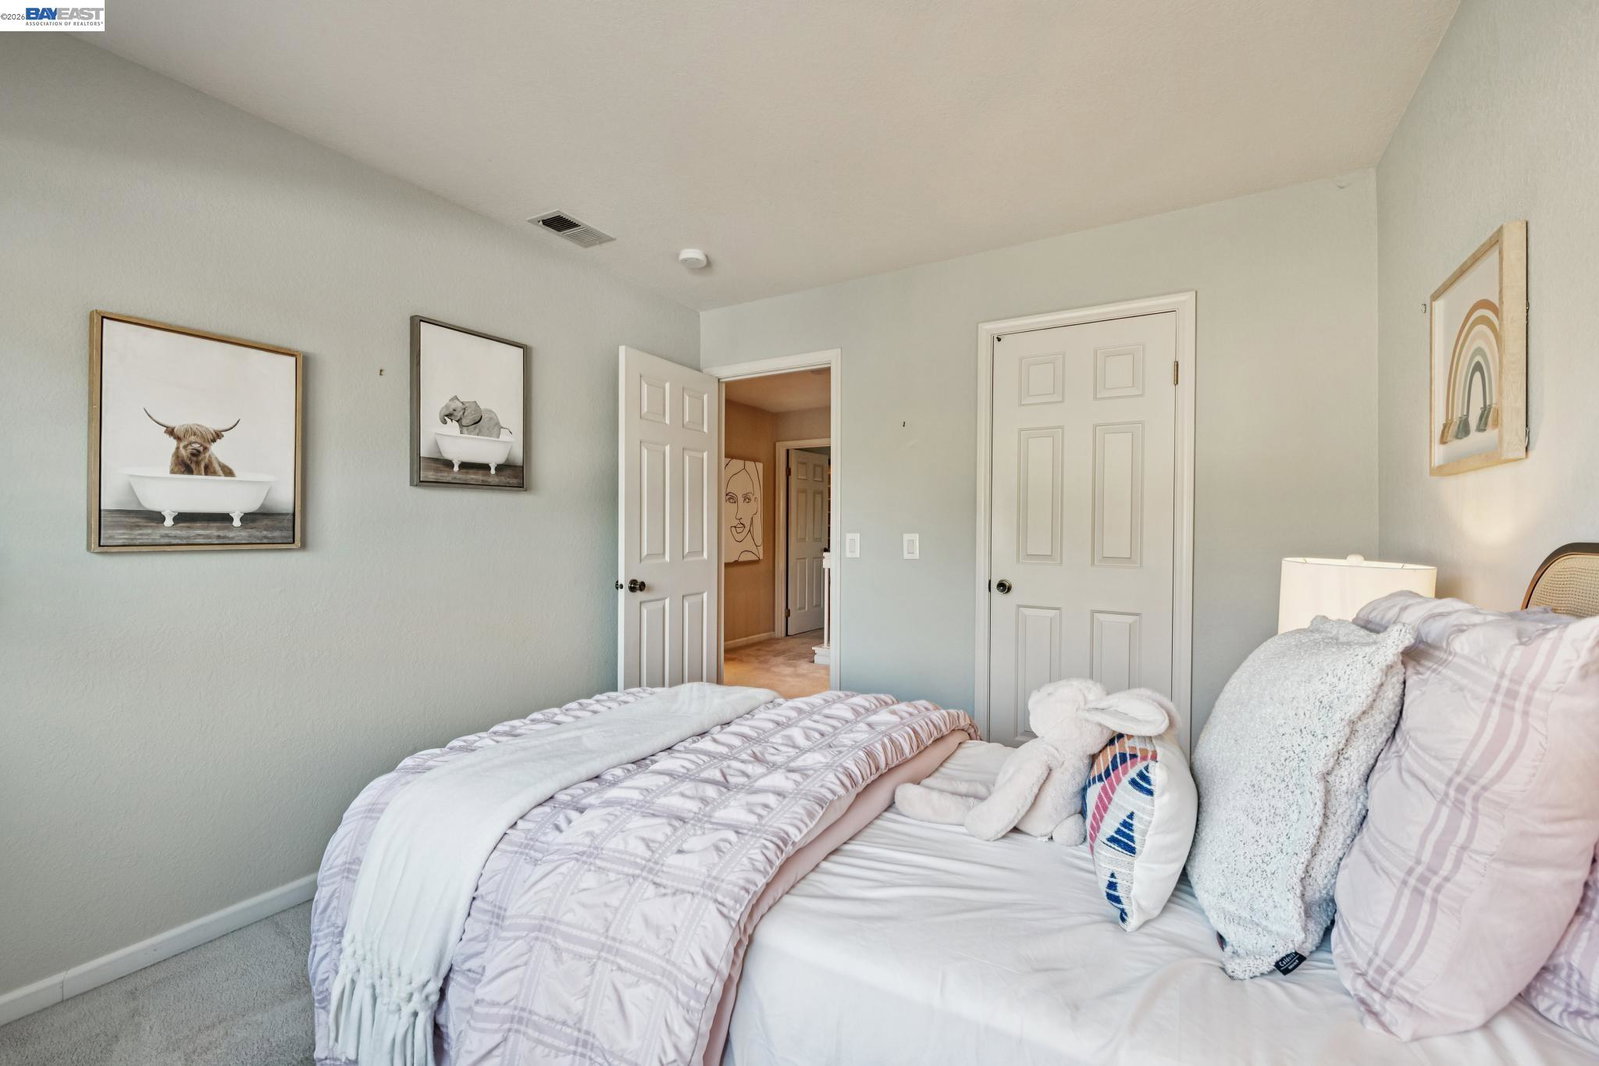
Welcome to your dream home in the highly desirable Woodlands community of Dublin! This beautifully updated 3-bedroom, 2.5-bath townhouse-style condo offers the perfect blend of style, comfort, and convenience in a peaceful setting surrounded by lush greenery and mature trees. Step inside to discover warm wood flooring, a spacious living room with a cozy fireplace, and an inviting floor plan designed for everyday living. The updated kitchen features elegant solid countertops, white cabinetry, and stainless steep appliances, making it both stylish and functional. Dining area with custom cabinetry. Upstairs, the spacious primary suite boasts vaulted ceilings, a sitting area, and a walk-in closet. The updated bathrooms add a fresh, contemporary touch, while the private front patio provides the perfect space to relax, entertain, or enjoy a BBQ. Additional highlights include a 2-car attached garage with laundry, central heating and air conditioning, double paned windows, and ample guest parking. Residents of The Woodlands enjoy resort-style amenities including a community pool, spa, beautifully maintained grounds, and direct access to Alamo Creek Park with its playgrounds and scenic walking trails. The HOA dues of $470/month include water, trash, exterior maintenance, building insuranc
/u.realgeeks.media/finegroupre/257cec4a3573-Fine_Group_LOGO_.png)
Additional Information
- Association Fee
- $470
- Association Fee Includes
- Maintenance - Exterior, Garbage, Insurance - Hazard, Management Fee, Other, Reserves, Water / Sewer, Maintenance - Common Area
- Bathroom Features
- Tile, Updated Bath, Primary - Shower(s) over Tub(s), Primary - Tile, Primary - Updated Bath(s)
- Building Name
- WOODLANDS
- Cooling System
- Central -1 Zone
- Energy Features
- Double Pane Windows
- Exterior Features
- Stucco, Siding - Wood
- Fireplace Description
- Living Room
- Floor Covering
- Tile, Carpet - Wall to Wall
- Foundation
- Concrete Slab
- Garage Parking
- Attached Garage, Garage, Gate / Door Opener, Access - Interior
- Heating System
- Forced Air
- Laundry Facilities
- In Garage
- Levels
- Two Story
- Living Area
- 1,383
- Lot Description
- Grade - Level, Other
- Neighborhood
- Dublin
- Numberof Units
- 138
- Other Rooms
- Laundry Room
- Pool Description
- Pool - In Ground
- Roof
- Tile
- Style
- Contemporary
- Unincorporated Yn
- Yes
- Unit Description
- Unit Faces Common Area
- View
- Greenbelt
- Year Built
- 1990
Mortgage Calculator
 The data relating to real estate for sale on this display comes in part from the Internet Data Exchange program of the MLSListingsTM MLS system. Real estate listings held by brokerage firms other than Fine Group Real Estate are marked with the Internet Data Exchange and detailed information about them includes the names of the listing brokers and listing agents.
Based on information from MLSListings MLS as of . All data, including all measurements and calculations of area, is obtained from various sources and has not been, and will not be, verified by broker or MLS. All information should be independently reviewed and verified for accuracy. Properties may or may not be listed by the office/agent presenting the information.
Copyright 2026 MLSListings Inc. All rights reserved