836 Hawthorne Dr, Rodeo, CA 94572
- $825,000
- 4
- BD
- 2
- BA
- 2,019
- SqFt








Listed by Derek Han, (510) 847-5598 from BHG Reliance Partners
(If provided) CoList: from
- List Price
- $825,000
- MLS#
- BE41141981
- Status
- ACTIVE
- Levels
- Two Story
- Bedrooms
- 4
- Total Bathrooms
- 2
- Full Bathrooms
- 2
- Sqft. of Residence
- 2,019
- Lot Size
- 7,700
- Listing Area
- Rodeo
- Year Built
- 1965
Property Description
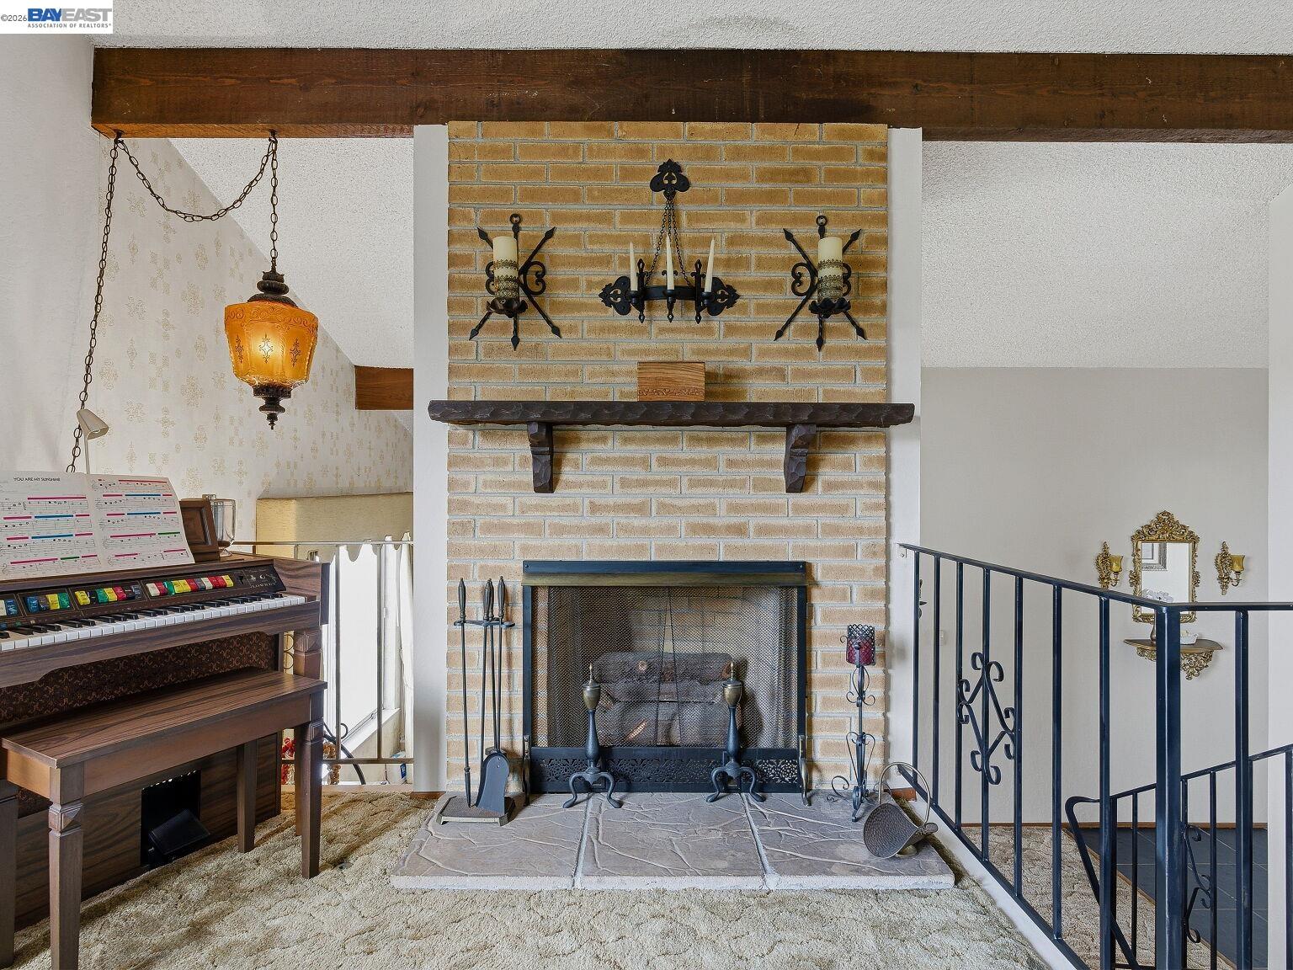
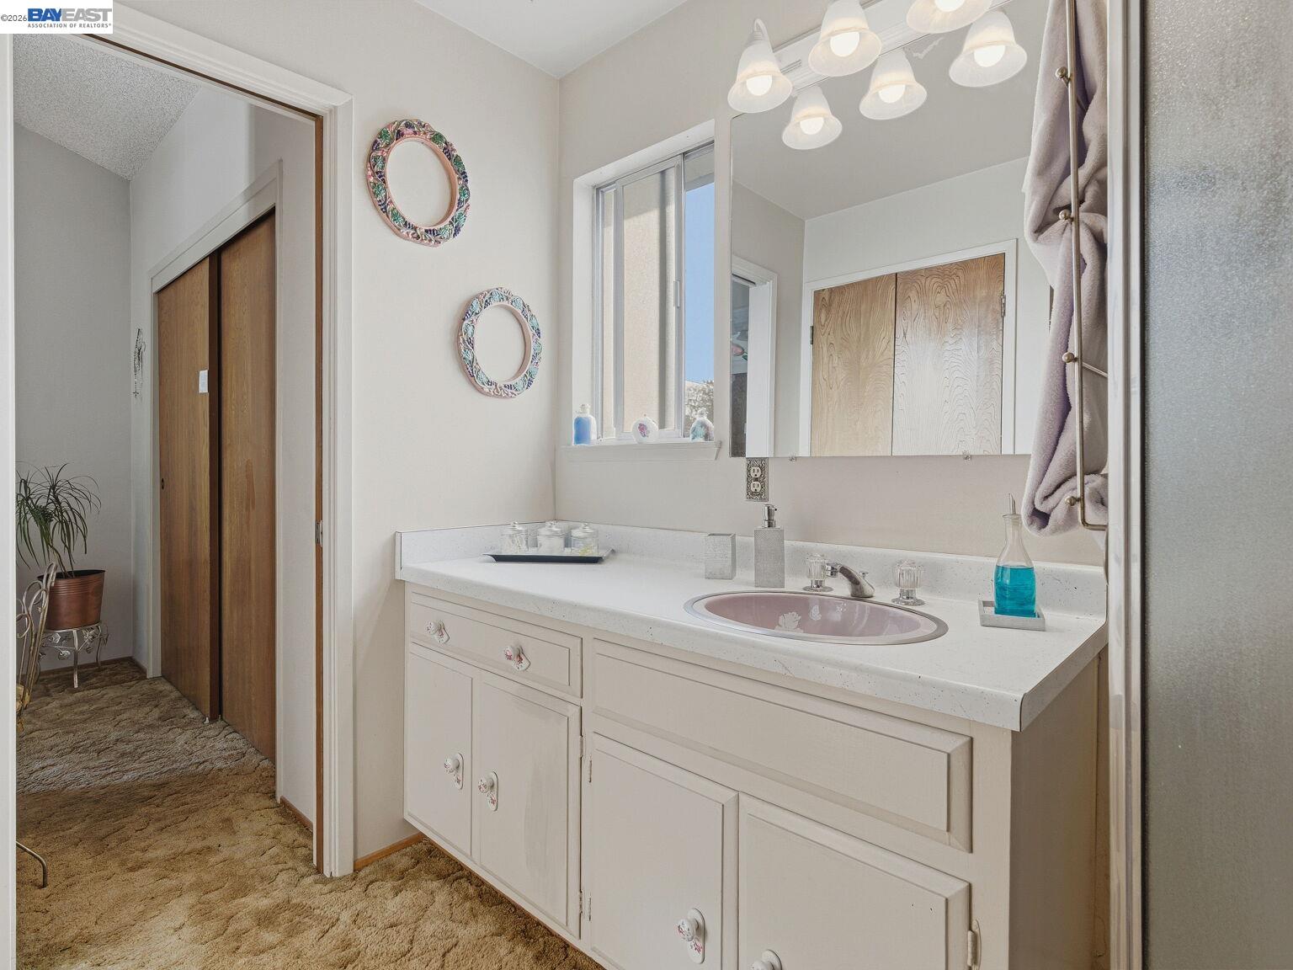
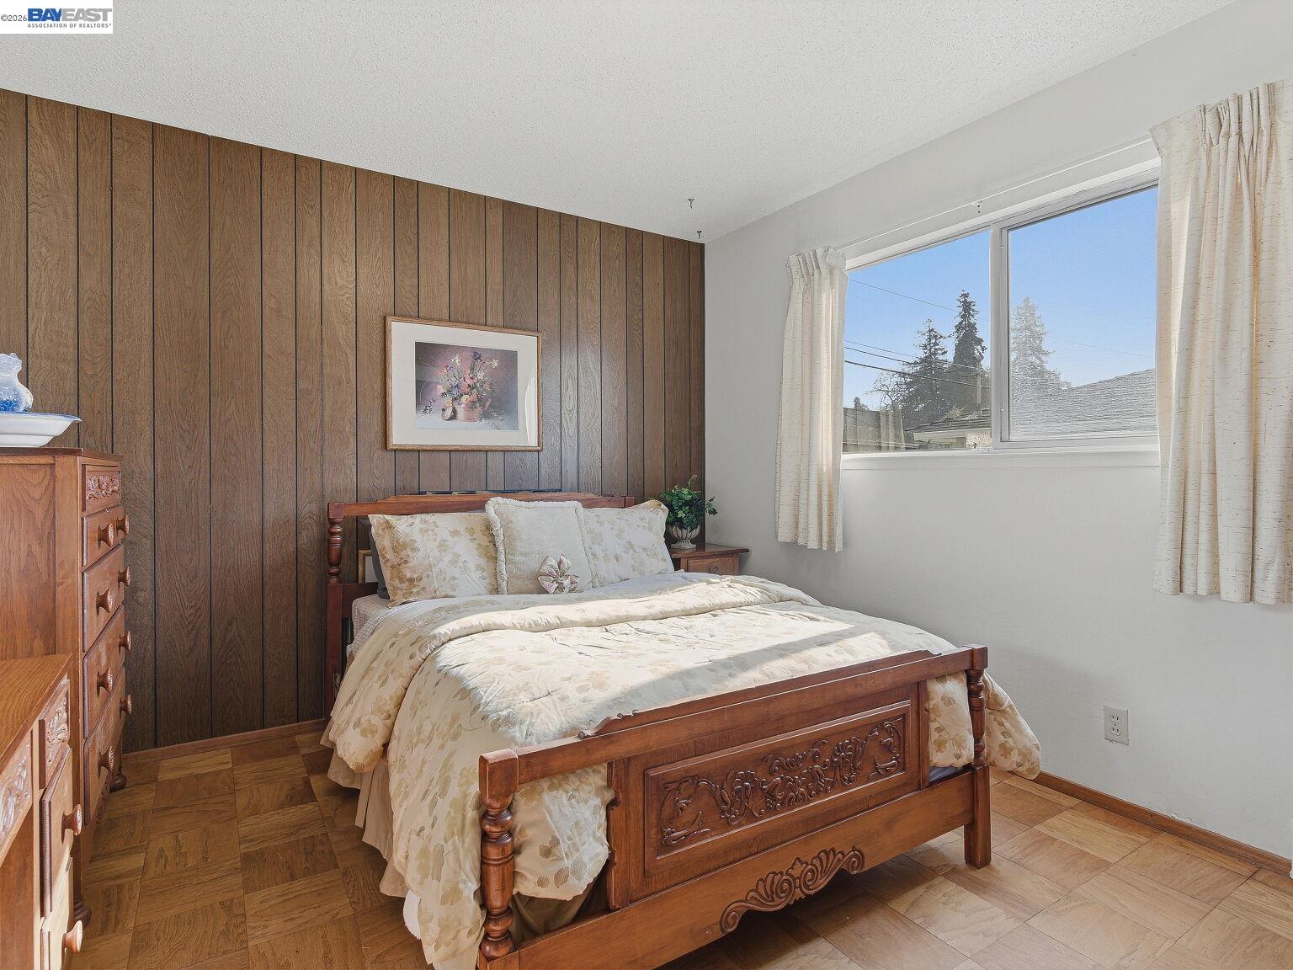
Open House Sunday 7/26 2 to 4:30pm. Discover the timeless character and everyday comfort of this well-maintained split-level home in the desirable Rodeo Highlands. Filled with natural light, the inviting living room features a vaulted ceiling, exposed wood beam, and a classic wood-burning fireplace that creates a warm, welcoming atmosphere. The functional floor plan flows seamlessly from the living and dining areas to the kitchen, breakfast nook, and spacious family room, making it ideal for everyday living and entertaining. The private upper-level primary suite offers its own bath, while three additional bedrooms on the lower level provide flexibility for family, guests, or a home office. Outside, the flat backyard offers plenty of space for gardening, outdoor dining, play, or relaxing. An attached two-car garage and wide driveway add everyday convenience. Ideally located near parks, schools, shopping, Safeway, and Highway 80, with easy access to Hercules, Pinole, El Cerrito BART, San Francisco, Napa, and the greater Bay Area, this move-in-ready home offers timeless charm, a practical layout, and outstanding value in a commuter-friendly neighborhood.
/u.realgeeks.media/finegroupre/257cec4a3573-Fine_Group_LOGO_.png)
Additional Information
- Acres
- 0.18
- Bathroom Features
- Window, Primary - Shower(s) over Tub(s)
- Cooling System
- Ceiling Fan
- Exterior Features
- Stucco, Siding - Wood
- Family Room
- Separate Family Room
- Fireplace Description
- Living Room, Wood Burning
- Floor Covering
- Linoleum, Tile, Carpet - Wall to Wall, Hardwood
- Foundation
- Crawl Space
- Garage Parking
- Attached Garage, Garage, Access - Interior
- Heating System
- Forced Air
- Laundry Facilities
- In Garage, Washer, Dryer
- Levels
- Two Story
- Living Area
- 2,019
- Lot Description
- Regular
- Lot Size
- 7,700
- Neighborhood
- Rodeo
- Other Rooms
- Laundry Room
- Pool Description
- Pool - No, None
- Roof
- Composition
- Style
- Ranch
- Unincorporated Yn
- Yes
Mortgage Calculator
 The data relating to real estate for sale on this display comes in part from the Internet Data Exchange program of the MLSListingsTM MLS system. Real estate listings held by brokerage firms other than Fine Group Real Estate are marked with the Internet Data Exchange and detailed information about them includes the names of the listing brokers and listing agents.
Based on information from MLSListings MLS as of . All data, including all measurements and calculations of area, is obtained from various sources and has not been, and will not be, verified by broker or MLS. All information should be independently reviewed and verified for accuracy. Properties may or may not be listed by the office/agent presenting the information.
Copyright 2026 MLSListings Inc. All rights reserved