4593 Brannigan St, Dublin, CA 94568
- $799,000
- 3
- BD
- 4
- BA
- 1,634
- SqFt






Listed by Daryl Temple, (925) 808-8913 from Realty ONE Group Future
(If provided) CoList: from
- List Price
- $799,000
- MLS#
- BE41141541
- Status
- ACTIVE
- Bedrooms
- 3
- Total Bathrooms
- 4
- Full Bathrooms
- 3
- Partial Bathrooms
- 1
- Sqft. of Residence
- 1,634
- Year Built
- 2004
Property Description
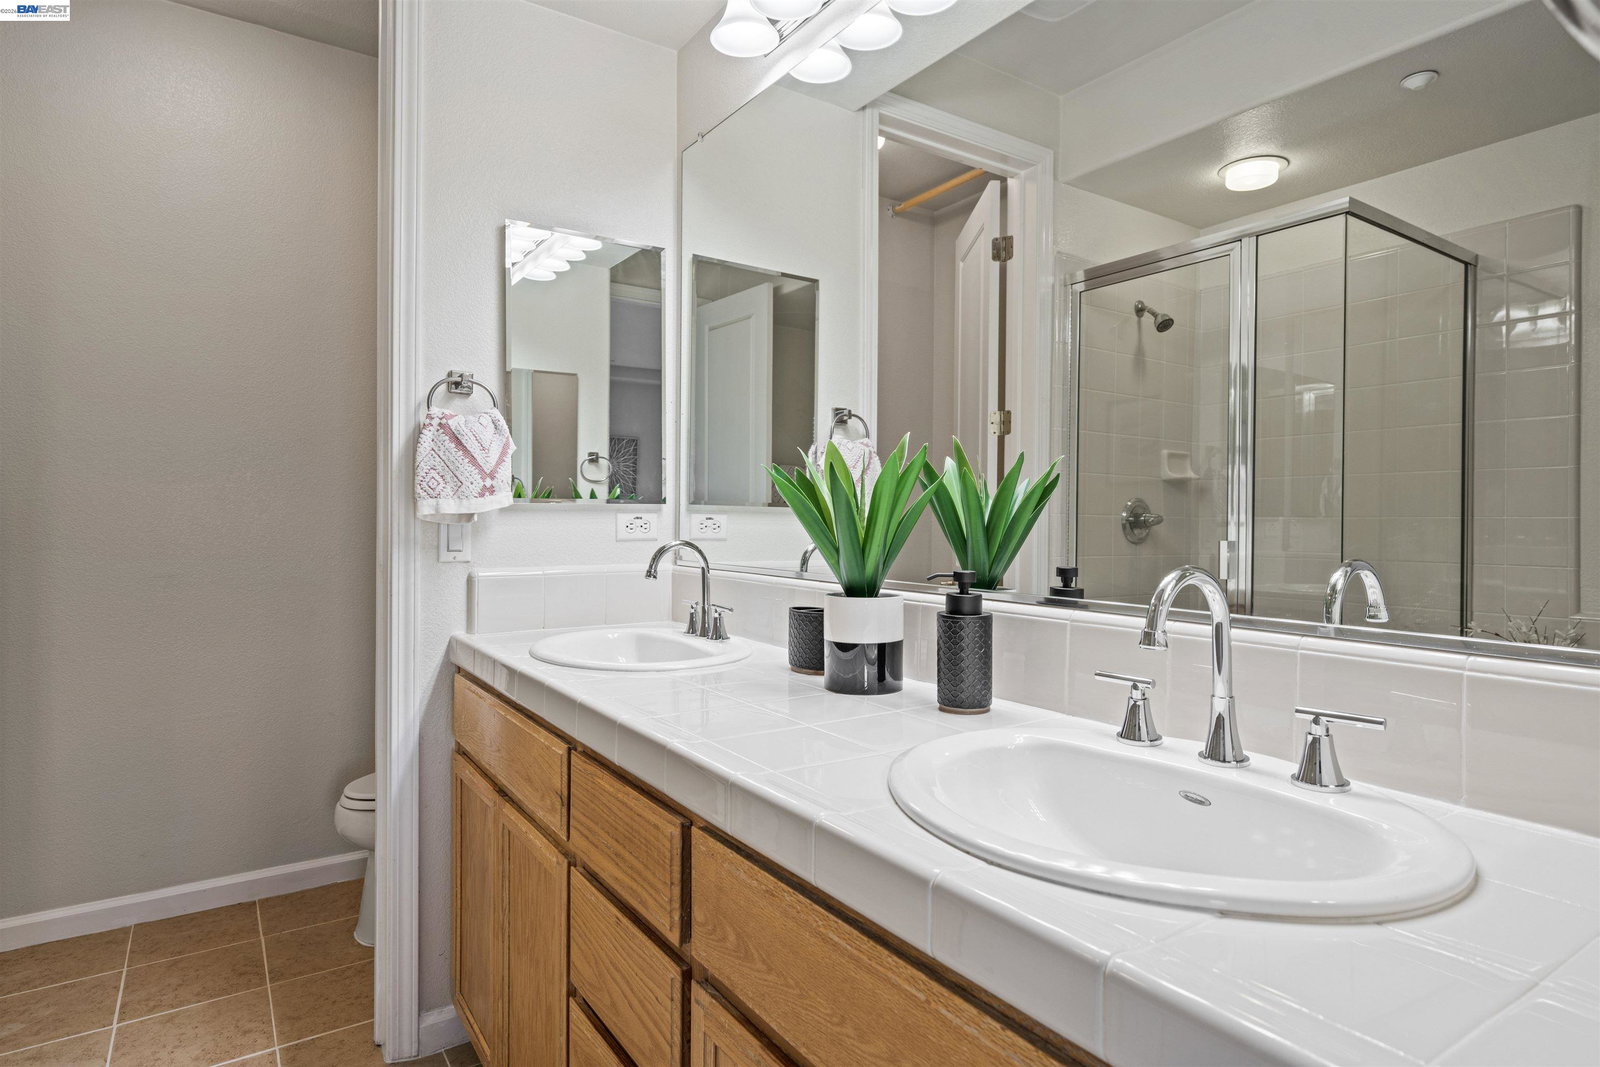
Discover the best of East Dublin living at 4593 Brannigan Street, a stylish 3-bedroom, 3.5-bath home in the Cottages at Dublin Ranch. Offering 1,634 square feet of thoughtfully arranged living space, this home combines an open layout with the privacy and flexibility today's buyers appreciate. The spacious primary suite provides a peaceful place to recharge, complete with a soaking tub, separate shower and generous bathroom space. The location makes everyday life especially convenient. Emerald High School, Emerald Glen Park, and The Wave are all close by, while nearby shopping, restaurants and entertainment at Hacienda Crossings and the San Francisco Premium Outlets provide plenty of options for dining, errands and weekends out. Easy access to BART, Interstate 580 and Interstate 680 keeps the rest of the Tri-Valley and Bay Area within reach. With an attached garage, move-in-ready interior and a location that puts so much nearby, this home offers an appealing balance of comfort, convenience and community.
/u.realgeeks.media/finegroupre/257cec4a3573-Fine_Group_LOGO_.png)
Additional Information
- Amenities
- Mirrored Closet Door(s)
- Association Fee
- $275
- Association Fee Includes
- Maintenance - Exterior, Management Fee, Other, Maintenance - Common Area
- Bathroom Features
- Tile, Primary - Shower(s) over Tub(s), Primary - Tile, Primary - Tub
- Building Name
- DUBLIN RANCH
- Cooling System
- Central -1 Zone
- Energy Features
- Double Pane Windows
- Exterior Features
- Stucco
- Fireplace Description
- Gas Burning, Living Room, Dual See Thru
- Floor Covering
- Laminate, Tile, Carpet - Wall to Wall, Wood
- Garage Parking
- Attached Garage, Garage, Gate / Door Opener, Access - Interior, Tandem Parking
- Heating System
- Forced Air
- Laundry Facilities
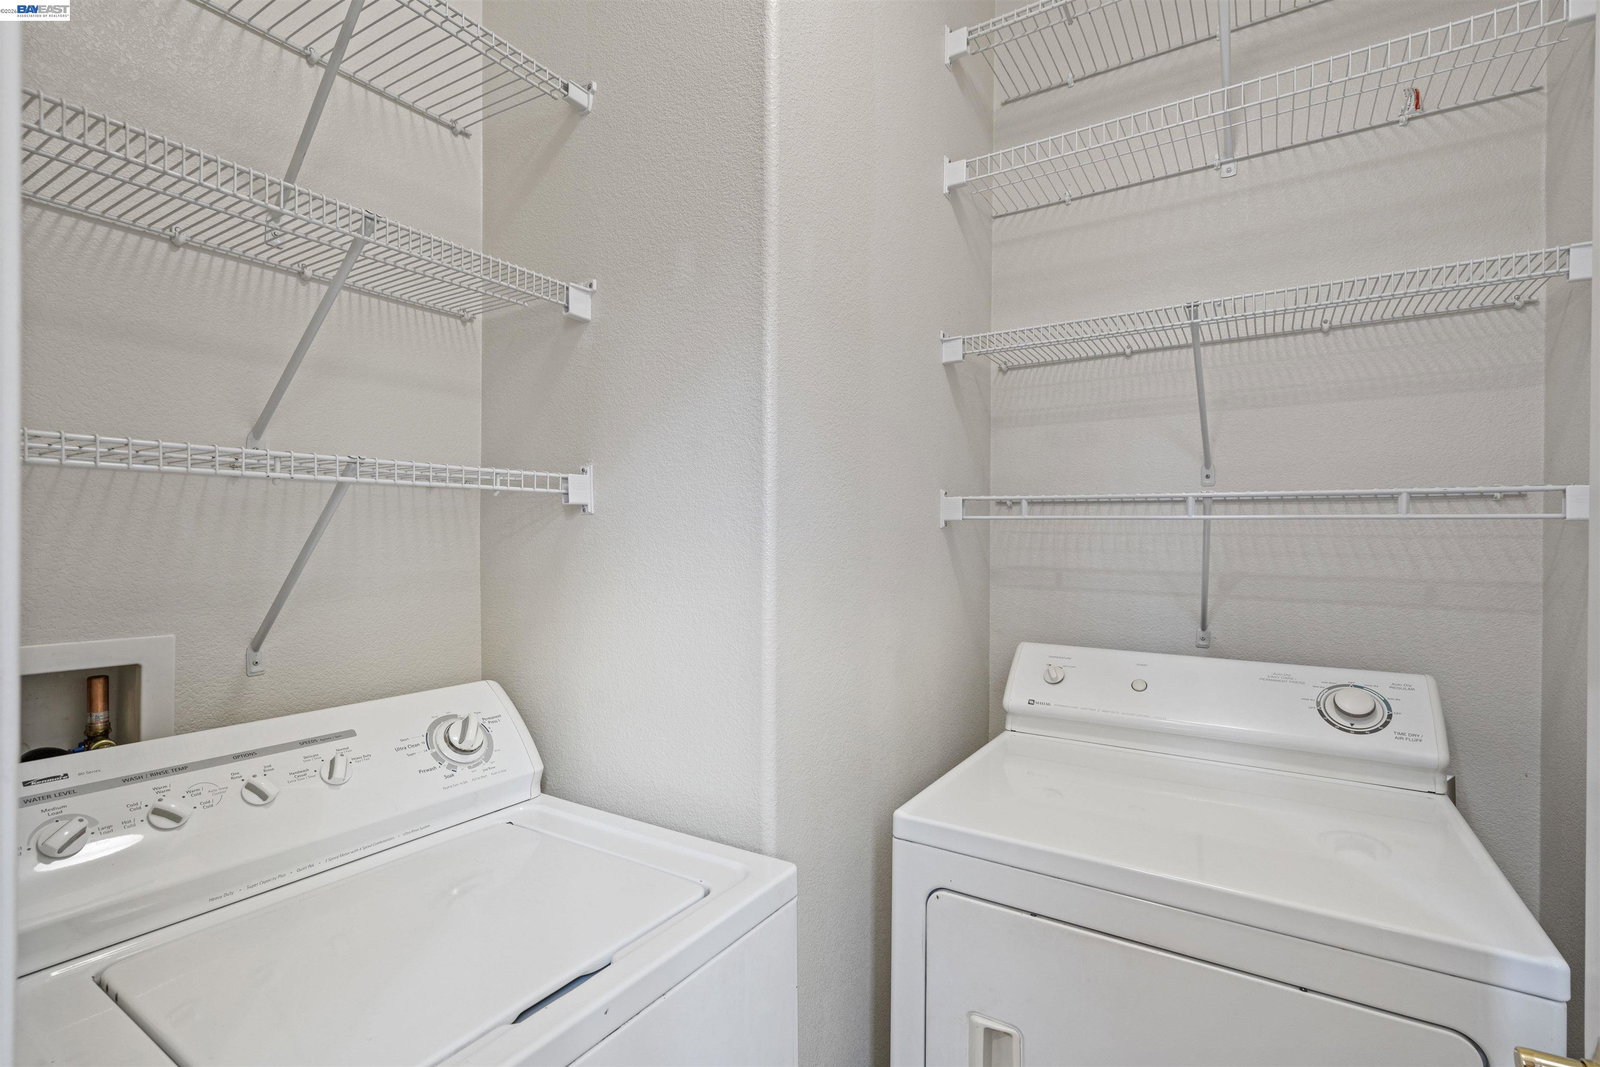
- 220 Volt Outlet, Gas Hookup, In Laundry Room, Washer, Dryer
- Levels
- Three or More Stories
- Living Area
- 1,634
- Lot Description
- Zero Lot Line, Other
- Neighborhood
- Dublin
- Numberof Units
- 199
- Other Rooms
- Laundry Room
- Pool Description
- Other
- Roof
- Composition
- Style
- Traditional
- Unincorporated Yn
- Yes
- Unit Description
- Unit Faces Street
- Year Built
- 2004
Mortgage Calculator
 The data relating to real estate for sale on this display comes in part from the Internet Data Exchange program of the MLSListingsTM MLS system. Real estate listings held by brokerage firms other than Fine Group Real Estate are marked with the Internet Data Exchange and detailed information about them includes the names of the listing brokers and listing agents.
Based on information from MLSListings MLS as of . All data, including all measurements and calculations of area, is obtained from various sources and has not been, and will not be, verified by broker or MLS. All information should be independently reviewed and verified for accuracy. Properties may or may not be listed by the office/agent presenting the information.
Copyright 2026 MLSListings Inc. All rights reserved