597 Saint George Rd, Danville, CA 94526
- $1,549,000
- 4
- BD
- 3
- BA
- 2,268
- SqFt








Listed by Bruce Baldwin, (925) 519-5740 from Crow Canyon Realty
(If provided) CoList: from
- List Price
- $1,549,000
- Price Change
- ▼ $50,000 1784831922
- MLS#
- BE41141348
- Status
- ACTIVE
- Levels
- One Story
- Bedrooms
- 4
- Total Bathrooms
- 3
- Full Bathrooms
- 2
- Partial Bathrooms
- 1
- Sqft. of Residence
- 2,268
- Lot Size
- 5,300
- Listing Area
- Danville
- Year Built
- 1978
Property Description
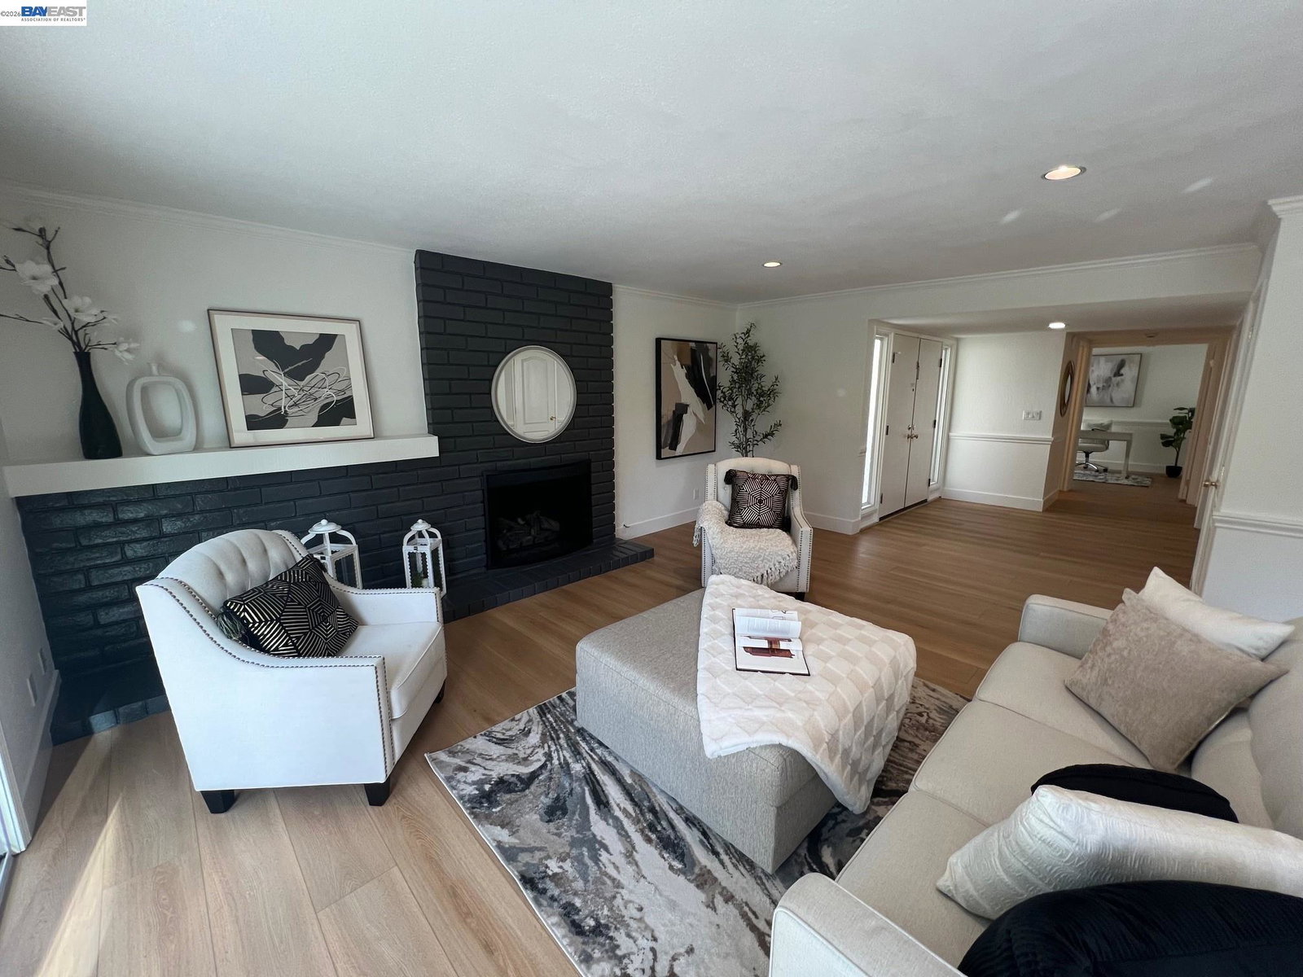
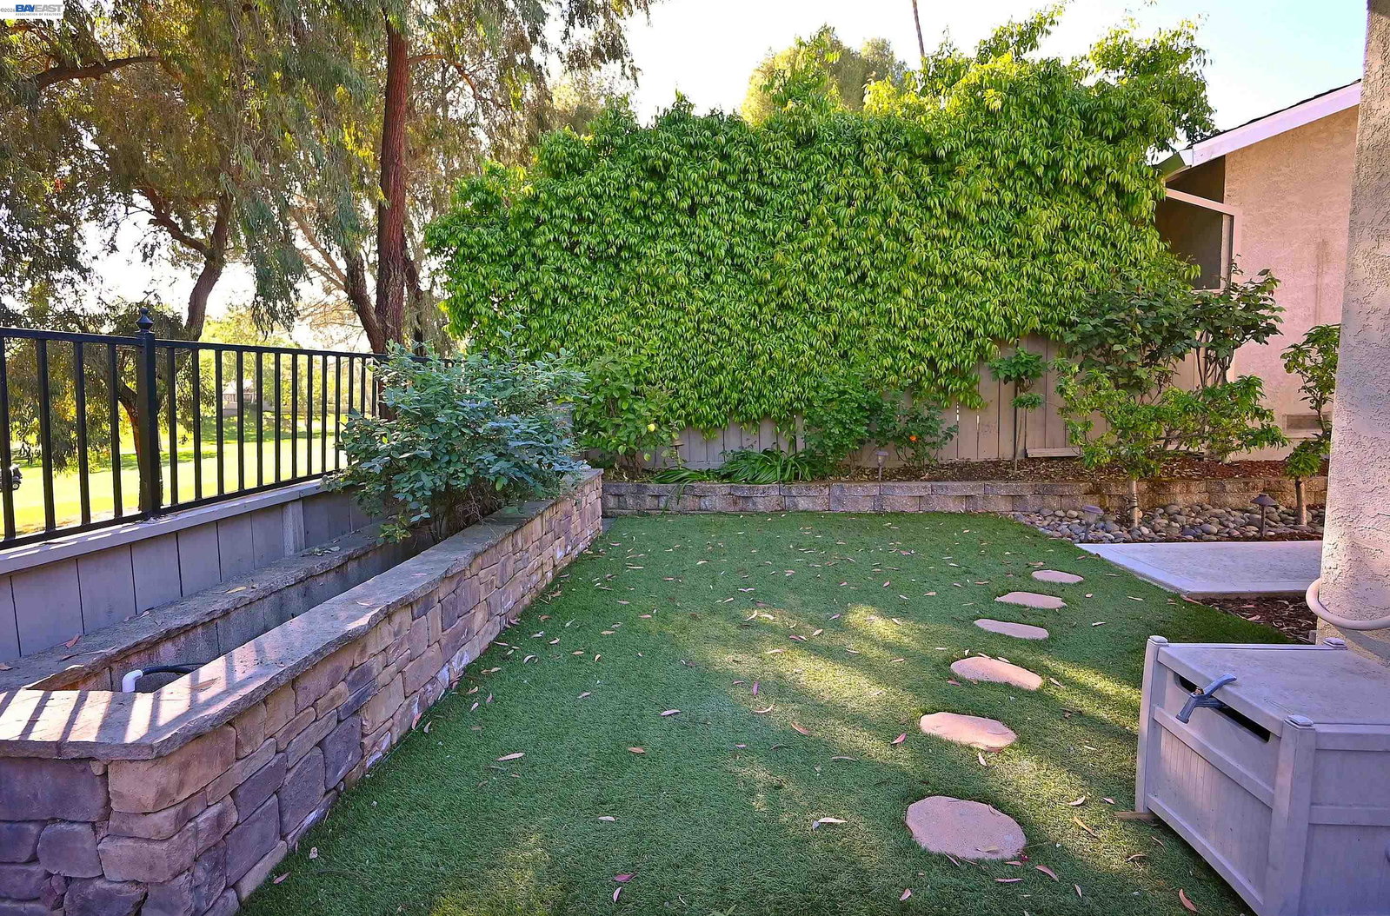
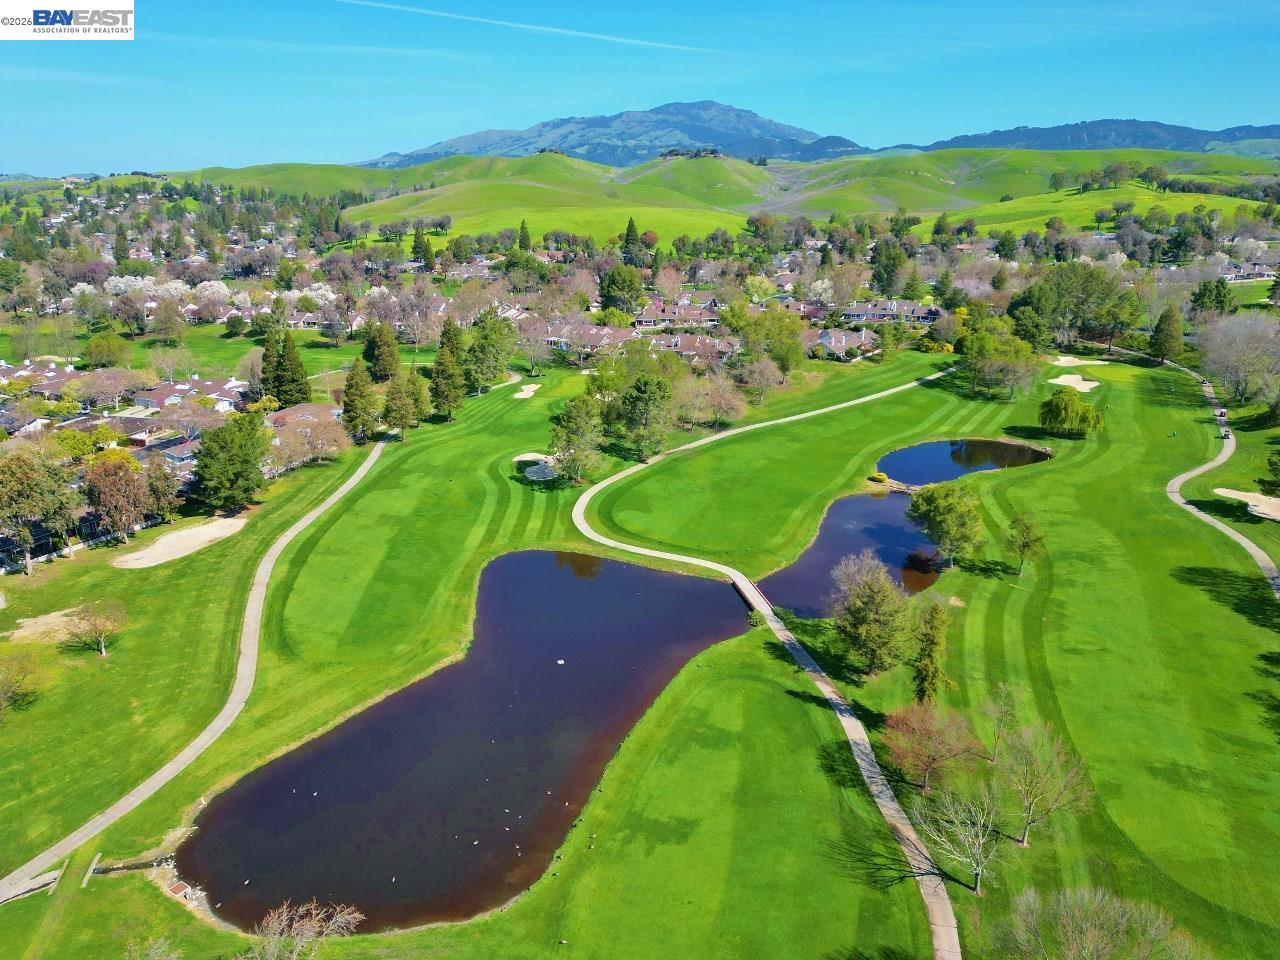
PALM SPRINGS IN DANVILLE!!! DOWNSIZE WITHOUT COMPROMISING ON COMFORT AND SPACE. ENJOY THE FREEDOM OF THE VERY LOW MAINTENANCE YARD. THIS "SCOTTSDALE" DETACHED, SINGLE LEVEL GARDEN MANOR IS ONE OF THE MOST POPULAR FLOOR PLANS IN THE COVETED CROW CANYON COUNTRY CLUB ESTATES. PERFECTLY POSITIONED ON A PREMIUM AND PRIVATE GOLF COURSE LOCATION WITH PANORAMIC VIEWS. ALL 2.5 BATHROOMS HAVE BEEN REMODELED WITH NEW WHITE SHAKER CABINETS, QUARTZ COUNTERS, RECTANGULAR SINKS, MODERN FAUCETS, LIGHTING AND PORCELAIN FLOORS. THE LARGE COUNTRY-SIZE KITCHEN WAS REMODELED, NOT LONG AGO, WITH NEW CABINETS, A LARGE PANTRY WITH PULLOUT SHELVES, SOFT CLOSING DRAWERS AND DOORS, NEW STOVE/OVEN, AND A GARDEN WINDOW WITH A LOVELY GOLF COURSE VIEW. SEPARATE FORMAL DINING ROOM GREETS YOU WHEN YOU ENTER THE HOME. LARGE BRIGHT LIVING ROOM WITH A BRICK FIREPLACE AND A WALL OF GLASS DOORS WITH PATIO AND GOLF COURSE VIEWS. THE LIVING ROOM ALSO ENJOYS A BUILT-IN WET BAR WITH GLASS SHELVES AND MIRRORED WALLS, REMINISCENT OF THE 1970's. GORGEOUS NEW LUXURY VINYL FLOORS THROUGHOUT CREATE A CONTINUOUS FLOW BETWEEN THE ROOMS. THE BACK PATIO IS FINISHED IN STAMPED CONCRETE, STONE PLANTER BOXES, SYNTHETIC LAWN AND A GATE ACCESS TO THE GOLF COURSE. ENJOY THE AFTERNOON SHADE PROVIDED BY THE TALL GOLF COURSE TREES. RELAX K
/u.realgeeks.media/finegroupre/257cec4a3573-Fine_Group_LOGO_.png)
Additional Information
- Acres
- 0.12
- Association Fee
- $247
- Association Fee Includes
- Management Fee, Security Service, Maintenance - Common Area
- Bathroom Features
- Updated Bath, Primary - Shower(s) over Tub(s), Primary - Updated Bath(s)
- Cooling System
- Ceiling Fan, Central -1 Zone
- Exterior Features
- Stucco
- Family Room
- Separate Family Room
- Fireplace Description
- Gas Starter, Living Room, Brick
- Floor Covering
- Stone, Vinyl
- Foundation
- Raised, Crawl Space
- Garage Parking
- Attached Garage, Garage, Gate / Door Opener, Access - Interior, Off-Street Parking
- Heating System
- Forced Air, Gas
- Laundry Facilities
- In Laundry Room, Washer, Dryer
- Levels
- One Story
- Living Area
- 2,268
- Lot Description
- Zero Lot Line, Grade - Level, Other
- Lot Size
- 5,300
- Neighborhood
- Danville
- Other Rooms
- Laundry Room
- Pool Description
- Other
- Roof
- Composition
- Style
- Ranch
- Unincorporated Yn
- Yes
- View
- View of Golf Course, Forest / Woods
Mortgage Calculator
 The data relating to real estate for sale on this display comes in part from the Internet Data Exchange program of the MLSListingsTM MLS system. Real estate listings held by brokerage firms other than Fine Group Real Estate are marked with the Internet Data Exchange and detailed information about them includes the names of the listing brokers and listing agents.
Based on information from MLSListings MLS as of . All data, including all measurements and calculations of area, is obtained from various sources and has not been, and will not be, verified by broker or MLS. All information should be independently reviewed and verified for accuracy. Properties may or may not be listed by the office/agent presenting the information.
Copyright 2026 MLSListings Inc. All rights reserved