1137 Kottinger Dr CA3, Pleasanton, CA 94566
- $749,999
- 2
- BD
- 2
- BA
- 1,048
- SqFt








Listed by Sam Lin, (925) 858-4392 from Keller Williams Tri-Valley
(If provided) CoList: from
- List Price
- $749,999
- MLS#
- BE41140987
- Status
- ACTIVE
- Bedrooms
- 2
- Total Bathrooms
- 2
- Full Bathrooms
- 2
- Sqft. of Residence
- 1,048
- Year Built
- 1990
Property Description
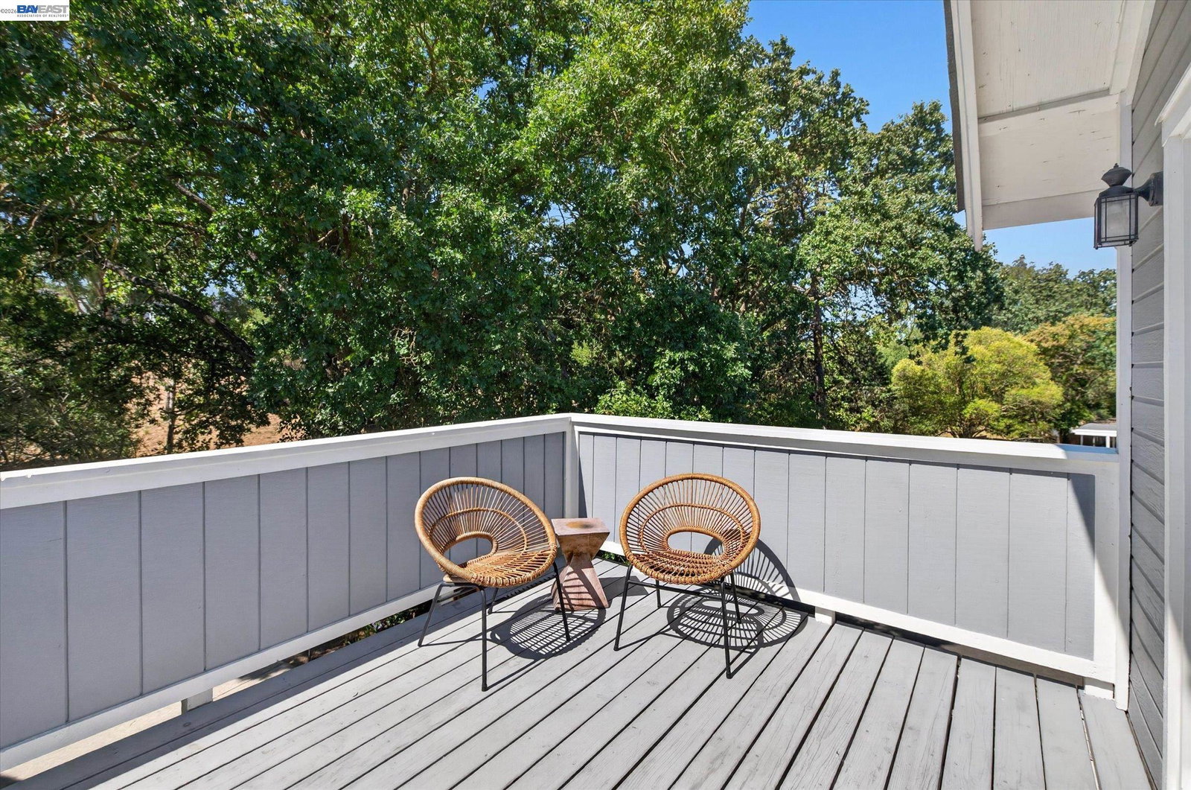
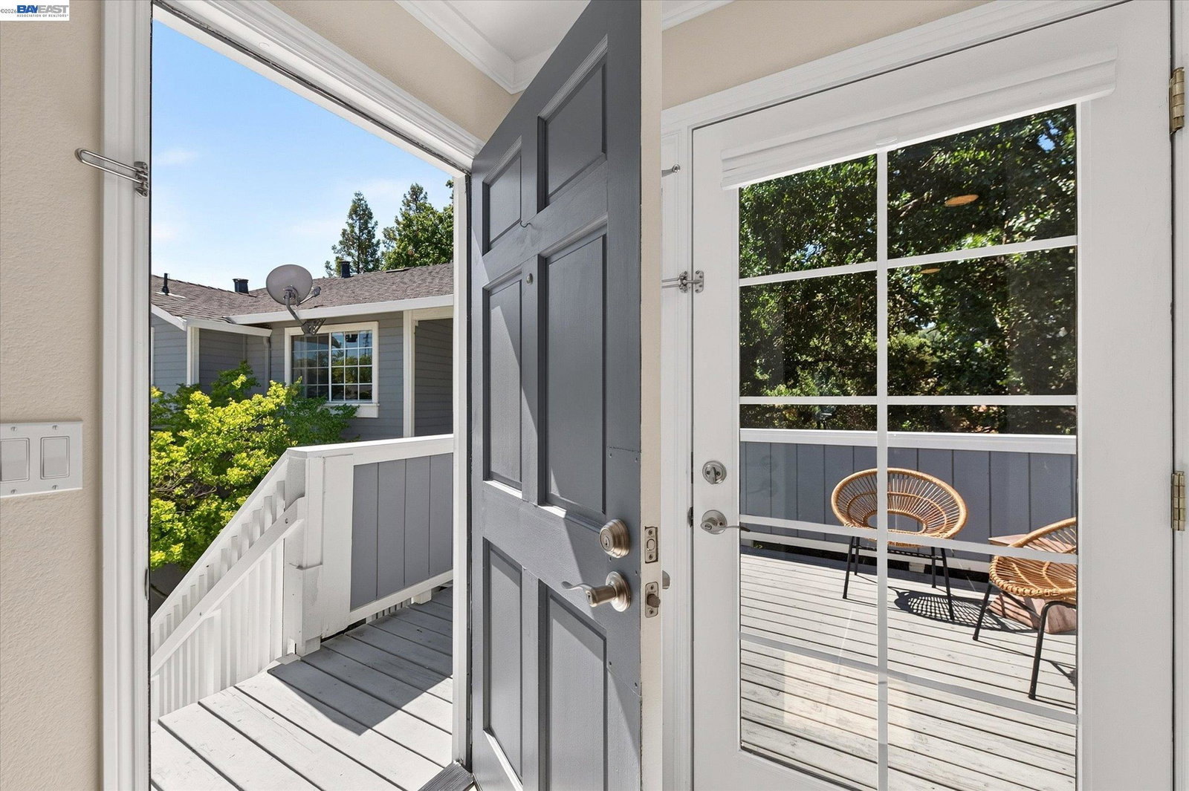
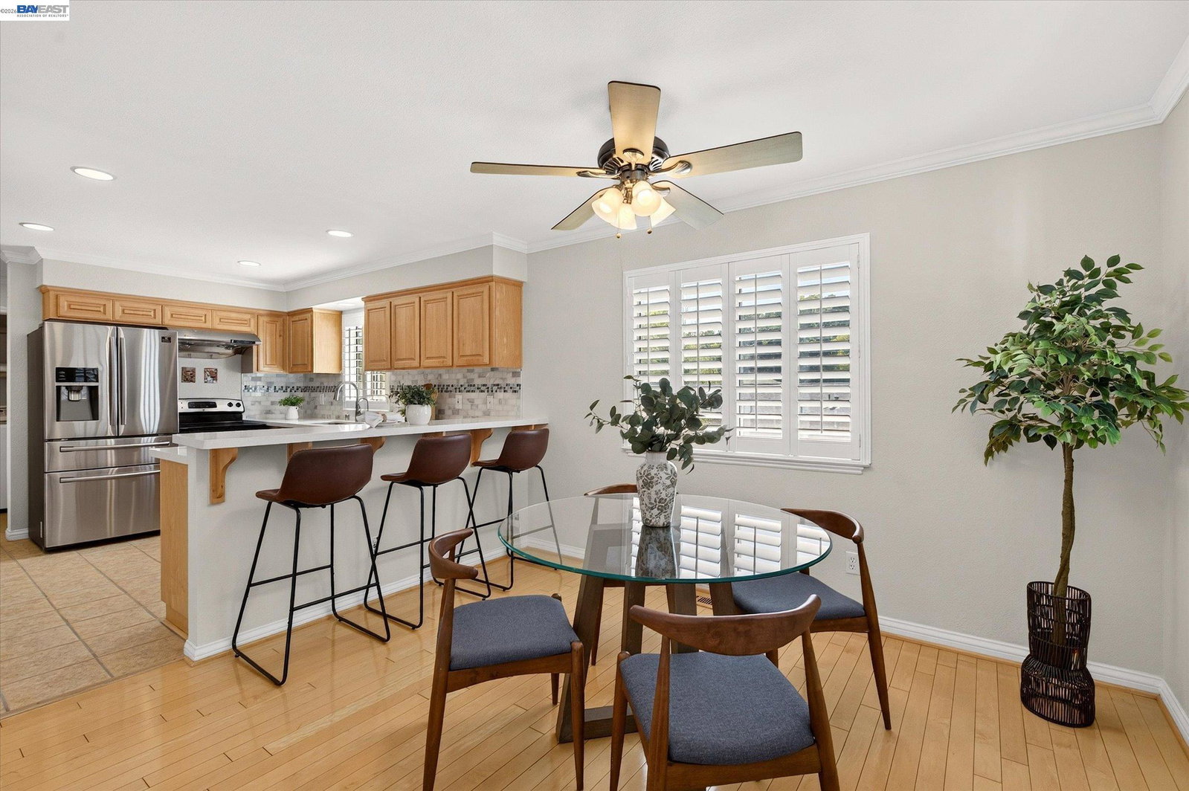
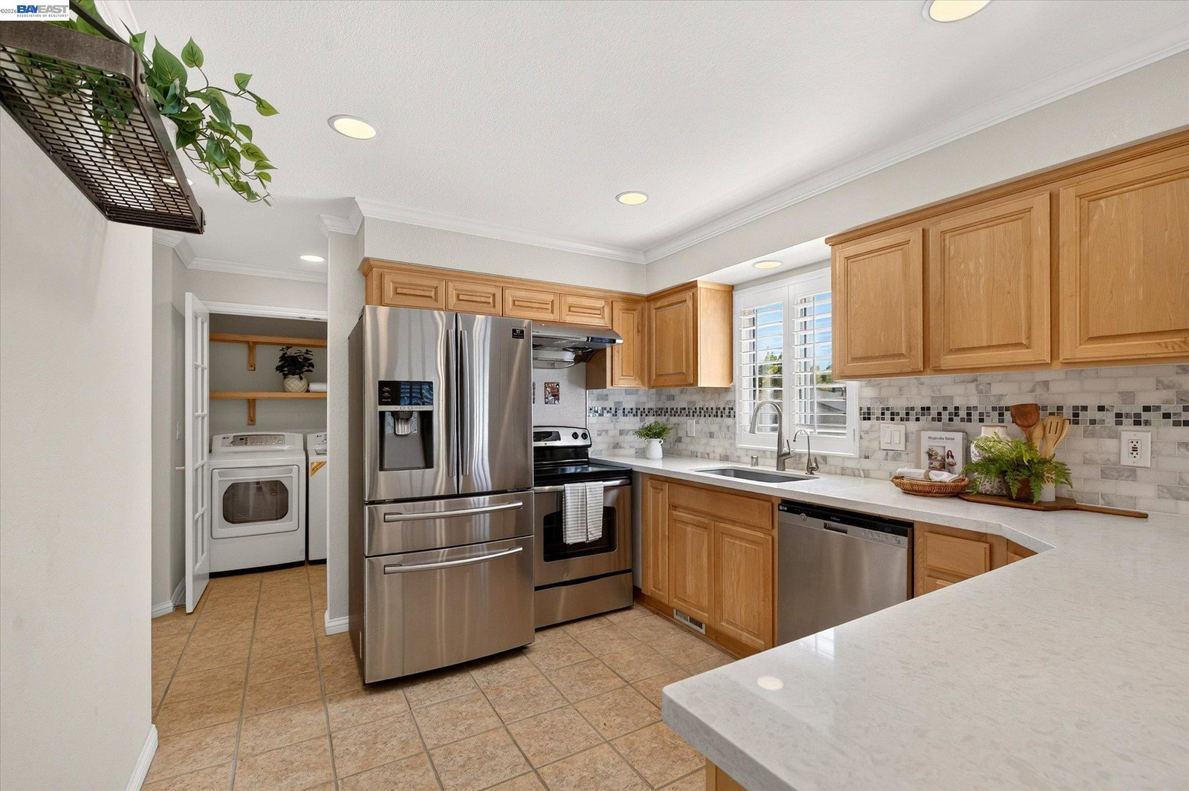
Gorgeous, thoughtfully updated, and move-in ready, this rare townhome-style condominium offers bright, comfortable living in one of Pleasanton's most desirable neighborhoods. Nestled in an exclusive five-unit community, this second-floor, single-level flat features three open sides and no neighbors above or below, providing abundant natural light, exceptional privacy, and a peaceful living environment. The open-concept living and dining areas flow seamlessly into the spacious, beautifully updated kitchen, featuring quartz countertops and a custom tile backsplash, ideal for everyday living and entertaining. The home features two bedrooms and two bathrooms, including a fully remodeled primary bathroom and an updated guest bathroom. Step outside to the private, elevated deck overlooking open space and greenery, offering a relaxing outdoor retreat. The property includes a one-car garage and one assigned parking space. The sale also includes a newer refrigerator, dishwasher, and in-unit washer and dryer for added convenience. Ideally located directly across from Kottinger Park, with easy walking access to top-rated Vintage Hills Elementary and Vintage Hills Shopping Center, this home is also just one mile from vibrant downtown Pleasanton and offers convenient access to I-680, I-580,
/u.realgeeks.media/finegroupre/257cec4a3573-Fine_Group_LOGO_.png)
Additional Information
- Amenities
- Window Covering(s)
- Association Fee
- $300
- Association Fee Includes
- Maintenance - Exterior, Garbage, Reserves, Maintenance - Common Area
- Bathroom Features
- Tile, Tub, Updated Bath, Primary - Shower(s) over Tub(s), Primary - Updated Bath(s)
- Building Name
- KOTTINGER PLAC
- Cooling System
- Central -1 Zone
- Exterior Features
- Siding - Wood
- Family Room
- Separate Family Room
- Fireplace Description
- None
- Floor Covering
- Tile, Carpet - Wall to Wall, Wood
- Garage Parking
- Attached Garage, Garage, Gate / Door Opener
- Laundry Facilities
- Washer, Dryer
- Levels
- Two Story
- Living Area
- 1,048
- Lot Description
- Other
- Neighborhood
- Pleasanton
- Numberof Units
- 5
- Pool Description
- Pool - No, None
- Roof
- Composition
- Style
- Traditional
- Unincorporated Yn
- Yes
- Unit Description
- End Unit, Ground Floor, Unit Faces Common Area
- Year Built
- 1990
Mortgage Calculator
 The data relating to real estate for sale on this display comes in part from the Internet Data Exchange program of the MLSListingsTM MLS system. Real estate listings held by brokerage firms other than Fine Group Real Estate are marked with the Internet Data Exchange and detailed information about them includes the names of the listing brokers and listing agents.
Based on information from MLSListings MLS as of . All data, including all measurements and calculations of area, is obtained from various sources and has not been, and will not be, verified by broker or MLS. All information should be independently reviewed and verified for accuracy. Properties may or may not be listed by the office/agent presenting the information.
Copyright 2026 MLSListings Inc. All rights reserved