481 Montcrest Pl, Danville, CA 94526
- $3,245,000
- 4
- BD
- 4
- BA
- 3,413
- SqFt




Listed by Jill Fusari, (925) 817-7818 from The Agency
(If provided) CoList: Michelle Torretta from The Agency
- List Price
- $3,245,000
- MLS#
- BE41140689
- Status
- ACTIVE
- Levels
- Two Story
- Bedrooms
- 4
- Total Bathrooms
- 4
- Full Bathrooms
- 3
- Partial Bathrooms
- 1
- Sqft. of Residence
- 3,413
- Lot Size
- 85,857
- Listing Area
- Danville
- Year Built
- 1976
Property Description
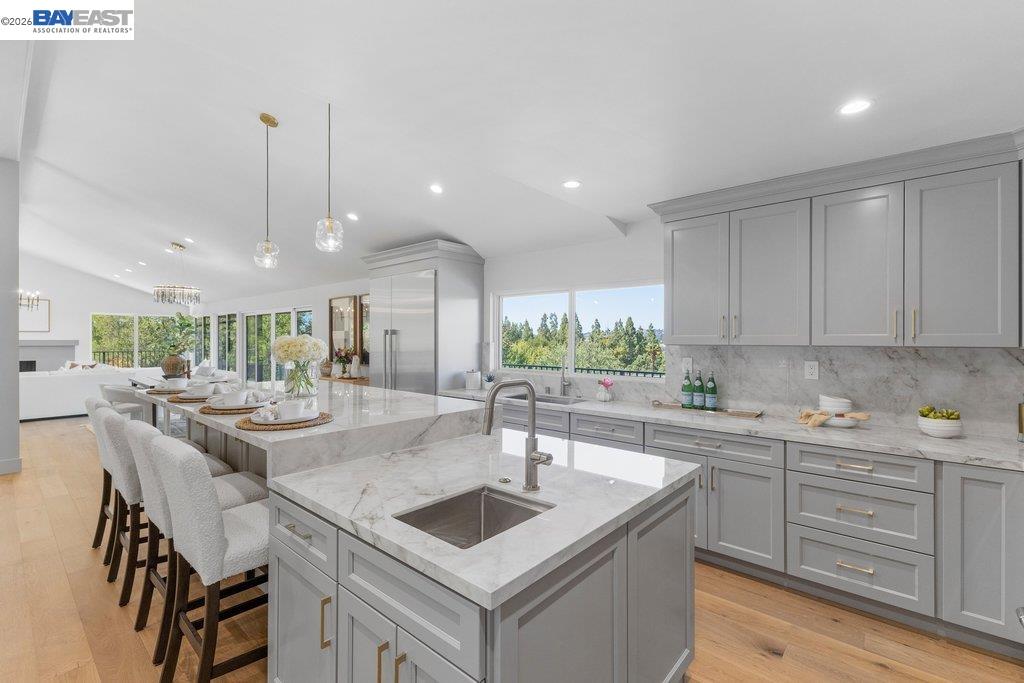
Some homes have an address. This one has a legacy. Built in 1976 by Charles Dallas - the original developer of Montcrest Place - 481 was designed as his private family residence at the highest buildable point on the ridge. That distinction gave rise to the name Montcrest Place earned over generations: "the home on top of the ridge." This meticulously cared-for property carries with it a sense of history and pride of ownership that simply cannot be replicated. Offering 4 bedrooms, 3 full baths, and 3413 square feet of thoughtfully preserved living space, this extraordinary residence sits on a breathtaking 1.97-acre lot - a rare expanse of private, serene grounds that feels worlds away from the everyday. Underground utilities, a gated entry, and nearly 2 acres of beautifully landscaped property reflect the extraordinary foresight and craftsmanship that have defined this home from the very beginning. Inside, the home's generous floor plan flows warmly and effortlessly - a testament to the quality of construction and the meticulous care it has received over nearly five decades of single-family ownership. Every detail speaks to a standard of living that was ahead of its time and has stood the test of it. And yet, despite its serene seclusion and unmatched privacy, downtown Danville's
/u.realgeeks.media/finegroupre/257cec4a3573-Fine_Group_LOGO_.png)
Additional Information
- Acres
- 1.97
- Association Fee
- $1225
- Association Fee Includes
- Management Fee, Other, Reserves
- Cooling System
- Central -1 Zone
- Exterior Features
- Stucco
- Fireplace Description
- Stone, Brick
- Floor Covering
- Tile
- Garage Parking
- Attached Garage, Garage, Gate / Door Opener, Access - Interior, Off-Street Parking
- Heating System
- Forced Air
- Laundry Facilities
- Hookups Only
- Levels
- Two Story
- Living Area
- 3,413
- Lot Description
- Irregular, Other
- Lot Size
- 85,857
- Neighborhood
- Danville
- Other Rooms
- Den / Study / Office
- Pool Description
- Pool - In Ground, Heated - Solar, Spa / Hot Tub
- Roof
- Other
- Style
- Custom
- Unincorporated Yn
- Yes
- View
- Mt. Diablo, Panoramic, Ridge, Valley View
Mortgage Calculator
 The data relating to real estate for sale on this display comes in part from the Internet Data Exchange program of the MLSListingsTM MLS system. Real estate listings held by brokerage firms other than Fine Group Real Estate are marked with the Internet Data Exchange and detailed information about them includes the names of the listing brokers and listing agents.
Based on information from MLSListings MLS as of . All data, including all measurements and calculations of area, is obtained from various sources and has not been, and will not be, verified by broker or MLS. All information should be independently reviewed and verified for accuracy. Properties may or may not be listed by the office/agent presenting the information.
Copyright 2026 MLSListings Inc. All rights reserved