3861 Vine St, Pleasanton, CA 94566
- $749,000
- 2
- BD
- 3
- BA
- 1,221
- SqFt




Listed by Sue Flashberger, (925) 463-0436 from Compass
(If provided) CoList: Valerie Ruby from Compass
- List Price
- $749,000
- MLS#
- BE41140117
- Status
- ACTIVE
- Bedrooms
- 2
- Total Bathrooms
- 3
- Full Bathrooms
- 2
- Partial Bathrooms
- 1
- Sqft. of Residence
- 1,221
- Lot Size
- 1,090
- Year Built
- 1985
Property Description
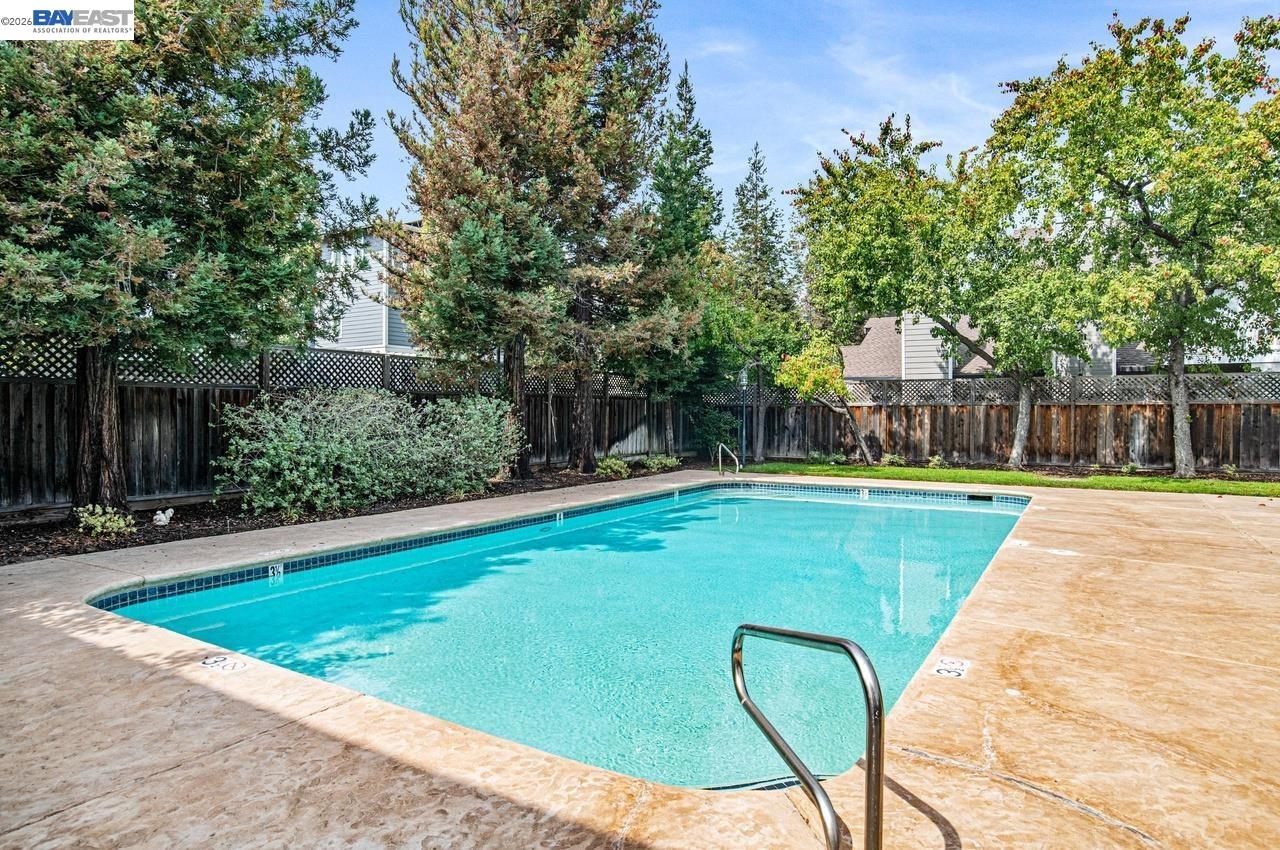
Experience the perfect balance of comfort, style, and location in this beautifully updated townhome, ideally situated within walking distance of charming downtown Pleasanton. Meticulously maintained and thoughtfully enhanced, the kitchen is beautifully designed for both function and gathering, featuring expansive counter space, abundant cabinetry, and generous storage. Whether preparing everyday meals or entertaining guests, the space effortlessly blends convenience with style. The inviting living and dining areas create a warm and welcoming atmosphere, filled with natural light and timeless appeal. Upstairs, two spacious bedroom suites each offer their own private bathroom, creating an ideal layout for comfort, privacy, and flexibility. Every detail throughout the home reflects pride of ownership and careful attention to detail. Step outside to a private patio retreat, perfect for morning coffee, outdoor dining, or simply enjoying a peaceful moment surrounded by the tranquility of the community. An attached garage adds everyday convenience and additional storage. Tucked within a quiet, well-maintained complex, residents enjoy access to a sparkling community pool and beautifully landscaped grounds. Just moments away from downtown Pleasanton's award-winning restaurants, boutique s
/u.realgeeks.media/finegroupre/257cec4a3573-Fine_Group_LOGO_.png)
Additional Information
- Acres
- 0.03
- Amenities
- Window Covering(s)
- Association Fee
- $654
- Association Fee Includes
- Maintenance - Exterior, Other, Maintenance - Common Area
- Bathroom Features
- Primary - Shower(s) over Tub(s)
- Building Name
- BIRCH CREEK
- Cooling System
- Ceiling Fan, Central -1 Zone
- Exterior Features
- Siding - Wood
- Fireplace Description
- Gas Burning, Living Room
- Floor Covering
- Laminate, Tile, Carpet - Wall to Wall
- Garage Parking
- Attached Garage, Garage, Parking Space(s)
- Heating System
- Forced Air
- Laundry Facilities
- In Closet
- Levels
- Two Story
- Living Area
- 1,221
- Lot Size
- 1,090
- Neighborhood
- Pleasanton
- Numberof Units
- 60
- Pool Description
- Pool - In Ground
- Roof
- Composition
- Style
- Traditional
- Unincorporated Yn
- Yes
- Unit Description
- No Steps to Entry
- Year Built
- 1985
Mortgage Calculator
 The data relating to real estate for sale on this display comes in part from the Internet Data Exchange program of the MLSListingsTM MLS system. Real estate listings held by brokerage firms other than Fine Group Real Estate are marked with the Internet Data Exchange and detailed information about them includes the names of the listing brokers and listing agents.
Based on information from MLSListings MLS as of . All data, including all measurements and calculations of area, is obtained from various sources and has not been, and will not be, verified by broker or MLS. All information should be independently reviewed and verified for accuracy. Properties may or may not be listed by the office/agent presenting the information.
Copyright 2026 MLSListings Inc. All rights reserved