1075 Shell Blvd 11, Foster City, CA 94404
- $745,000
- 2
- BD
- 2
- BA
- 1,042
- SqFt










Listed by Esther Tahrir, (510) 473-5435 from Compass
(If provided) CoList: from
- List Price
- $745,000
- MLS#
- BE41139686
- Status
- ACTIVE
- Bedrooms
- 2
- Total Bathrooms
- 2
- Full Bathrooms
- 2
- Sqft. of Residence
- 1,042
- Lot Size
- 1,170
- Year Built
- 1972
Property Description
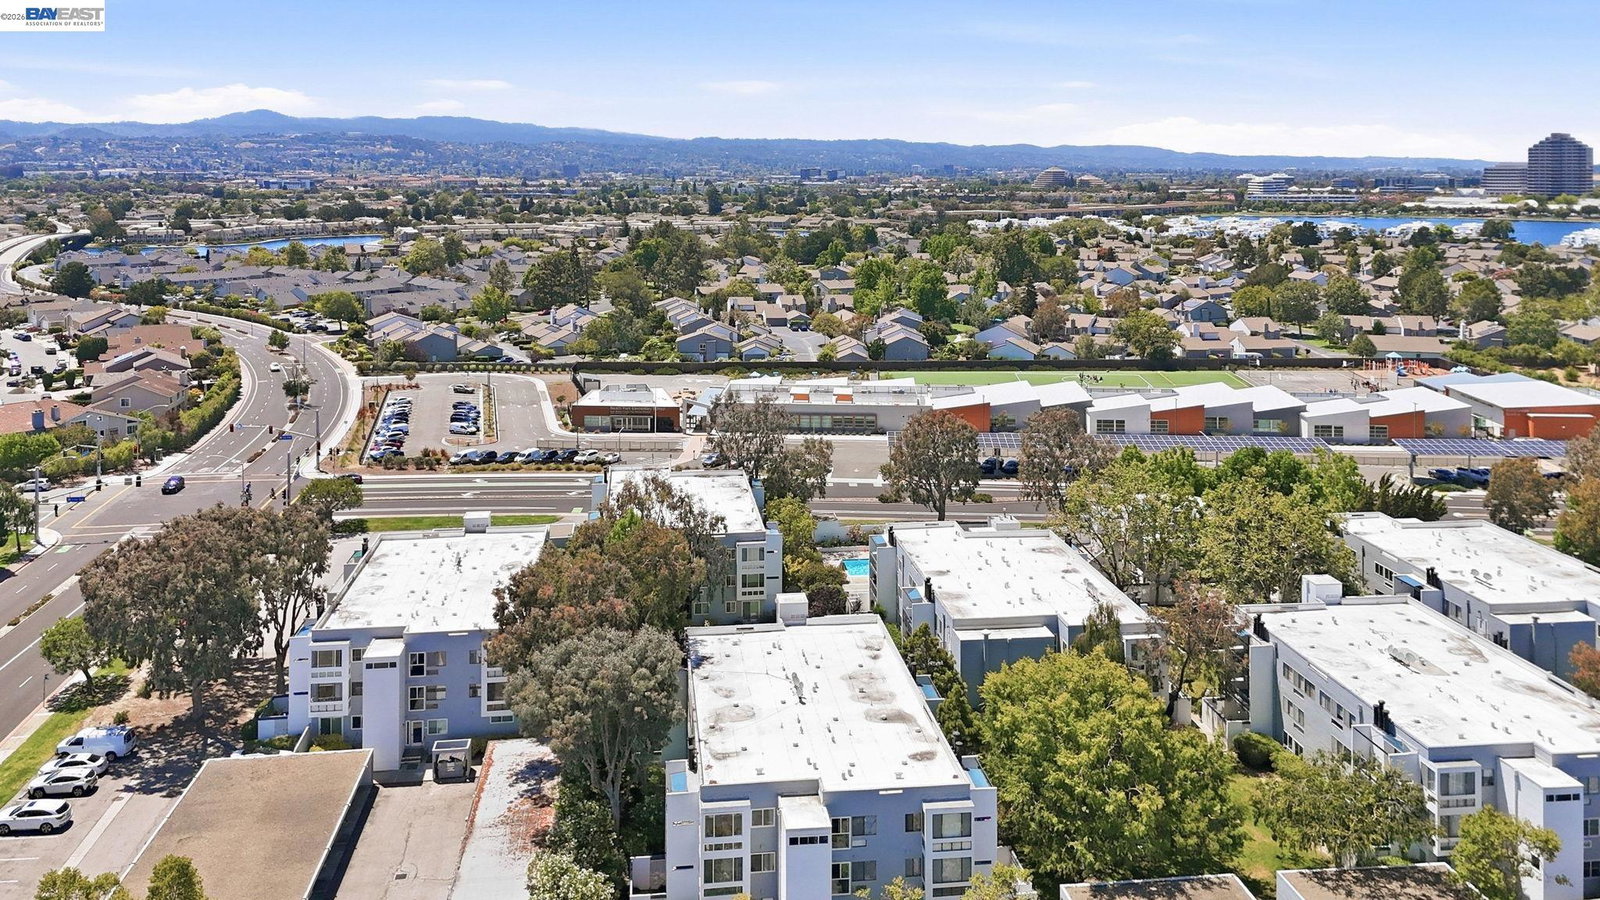
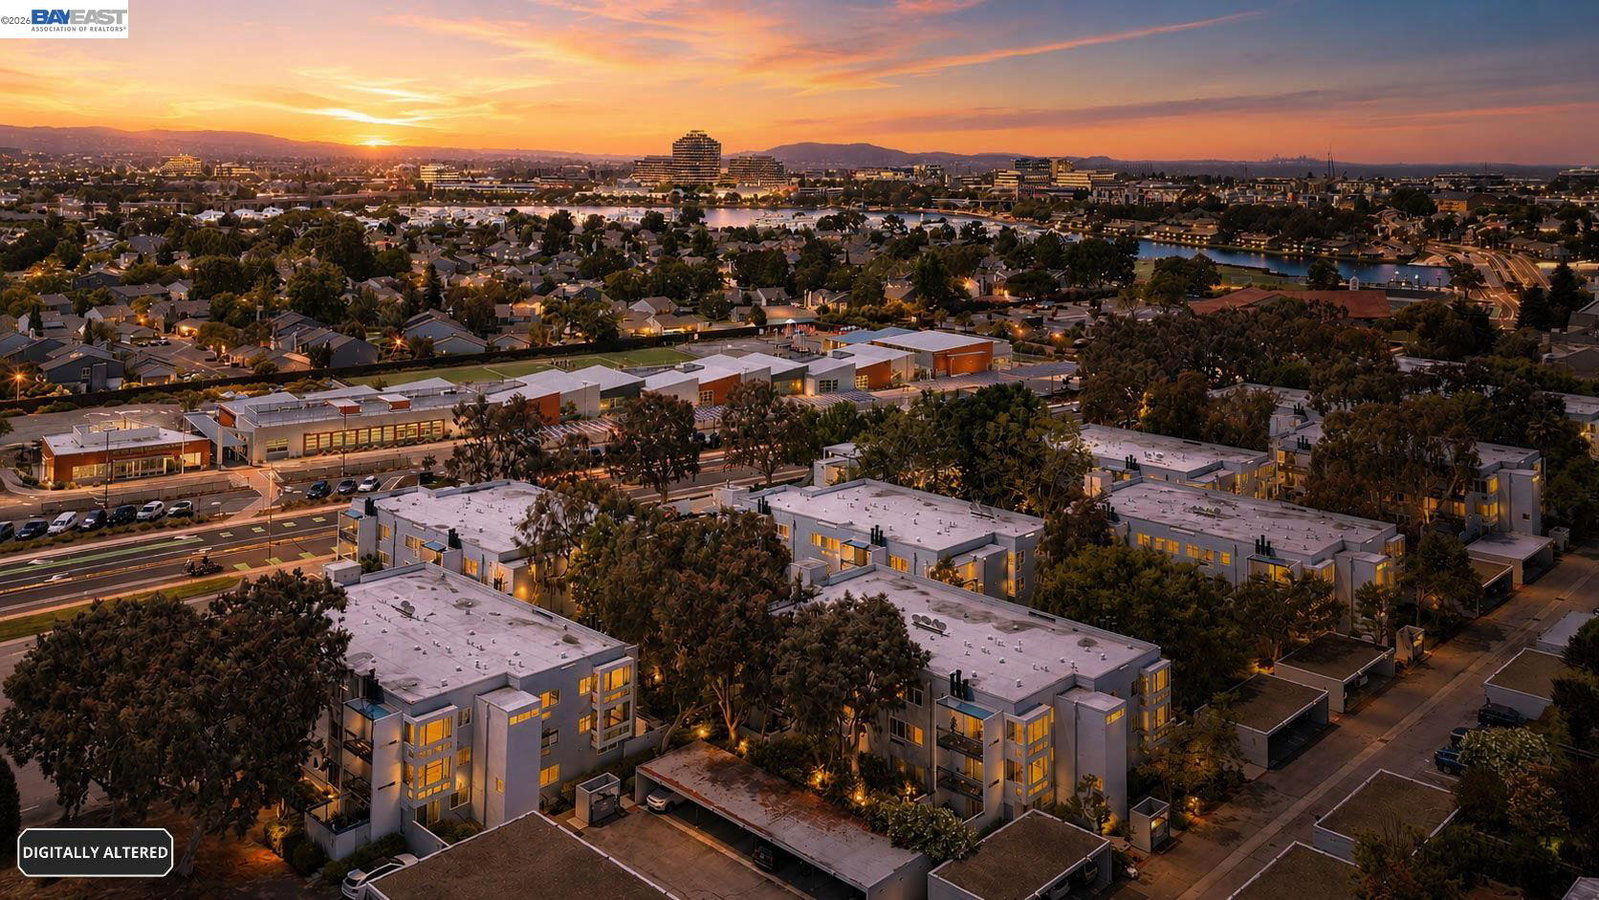
Perched on the top floor as a coveted corner unit, 1075 Shell Boulevard Unit 11 offers a sun-drenched sanctuary in the heart of the San Francisco Peninsula. This building features an intimate and thoughtful design with only four units per level, ensuring an enhanced sense of privacy and a calm, exclusive atmosphere that feels worlds away from the daily hustle. The open-concept layout is immediately inviting, bathed in a glow of natural light that pours through expansive windows framing serene, elevated views of lush treetops and the rolling distant hills. The heart of the living space is anchored by a classic wood-burning fireplace, perfect for cozy evenings, and flows effortlessly onto a private balcony. This outdoor space serves as a seamless extension of the home, ideal for morning coffee or evening relaxation while soaking in the fresh coastal air. The residence is meticulously designed for both culinary enthusiasts and daily comfort. The spacious eat-in kitchen is a standout feature, offering a bright spot for casual meals, complemented by an uncommonly large pantry that provides exceptional storage. For ultimate convenience, the home includes dedicated in-unit laundry hookups. The layout features two generous bedrooms and two full bathrooms, highlighted by a primary suite
/u.realgeeks.media/finegroupre/257cec4a3573-Fine_Group_LOGO_.png)
Additional Information
- Amenities
- Window Covering(s), Elevator(s)/Lift(s)
- Association Fee
- $780
- Association Fee Includes
- Maintenance - Exterior, Garbage, Insurance - Hazard, Hot Water, Management Fee, Reserves, Water / Sewer, Maintenance - Common Area
- Building Name
- Not Listed
- Cooling System
- Air Conditioning - None, Ceiling Fan
- Exterior Features
- Stucco
- Fireplace Description
- Wood Burning
- Floor Covering
- Vinyl
- Garage Parking
- No Garage, Covered Parking, Guest / Visitor Parking, Spaces per Unit - 1
- Heating System
- Baseboard, Wall Furnace, Electric
- Laundry Facilities
- Laundry Area - In Unit
- Levels
- One Story
- Living Area
- 1,042
- Lot Description
- Grade - Level
- Lot Size
- 1,170
- Neighborhood
- Fc- Nbrhood#4 - Marina Point Etc.
- Numberof Units
- 156
- Other Rooms
- Storage
- Pool Description
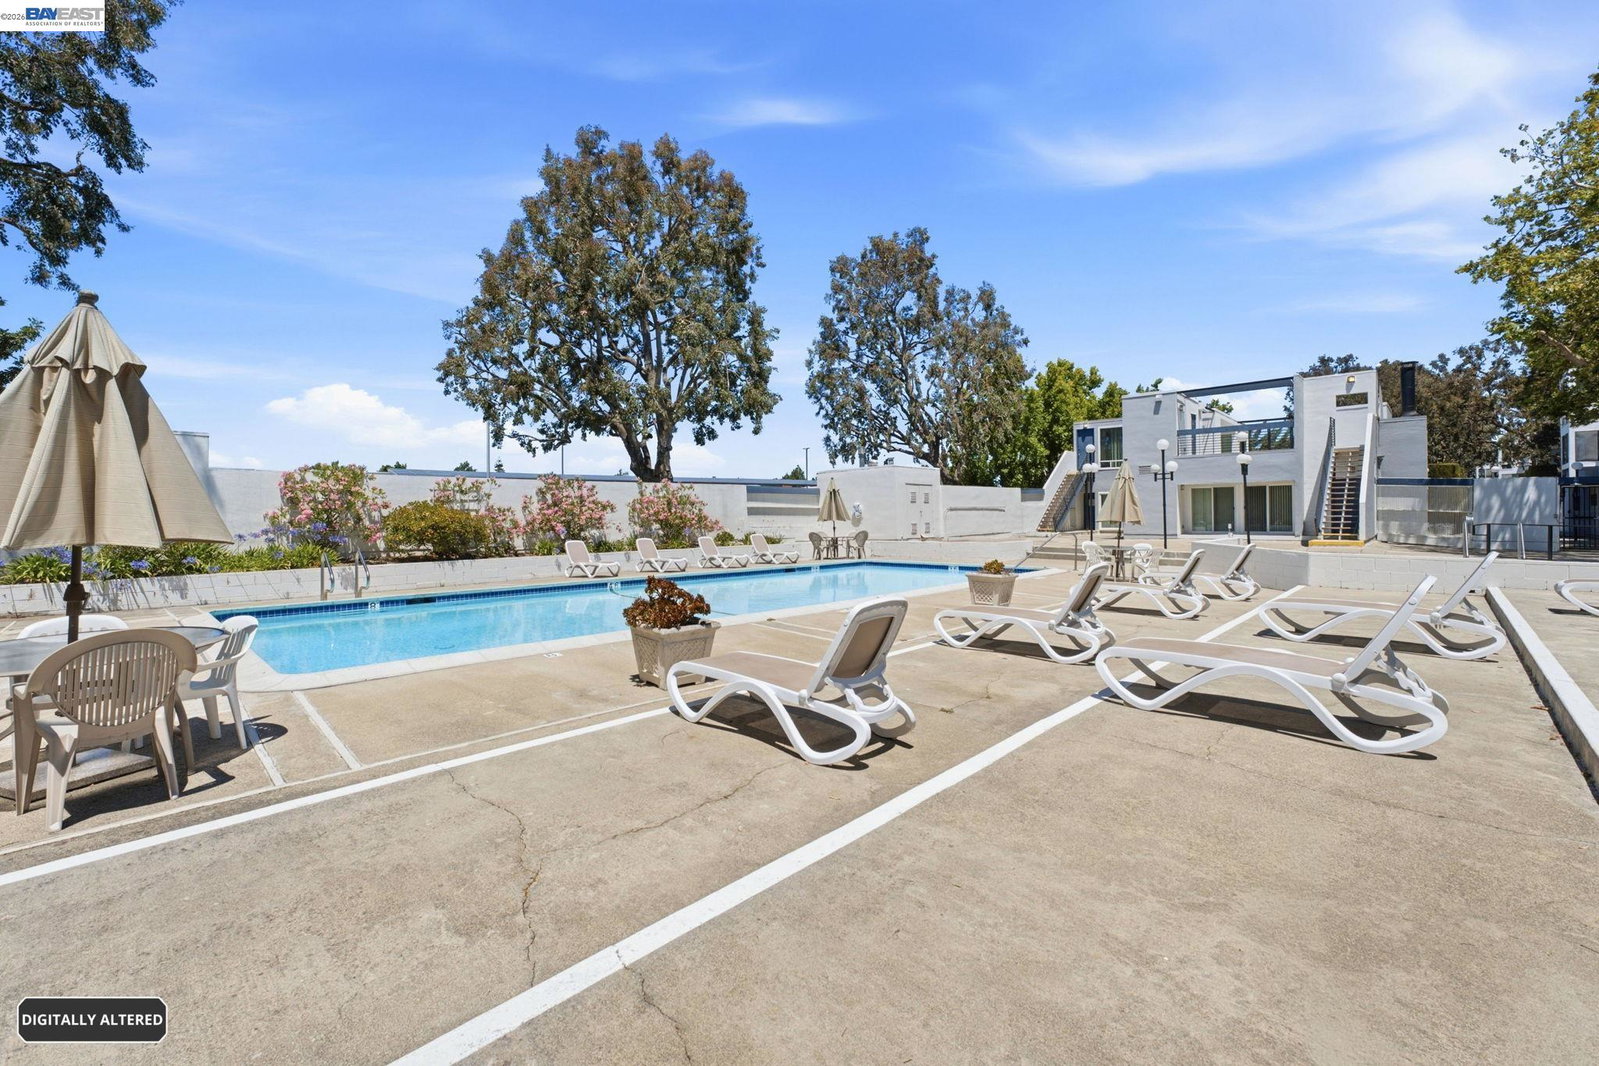
- Pool - In Ground, Spa / Hot Tub
- Roof
- Other
- Style
- Other
- Unincorporated Yn
- Yes
- Unit Description
- Corner Unit, Elevator Building, No Steps to Entry
- View
- Hills, Forest / Woods
- Year Built
- 1972
Mortgage Calculator
 The data relating to real estate for sale on this display comes in part from the Internet Data Exchange program of the MLSListingsTM MLS system. Real estate listings held by brokerage firms other than Fine Group Real Estate are marked with the Internet Data Exchange and detailed information about them includes the names of the listing brokers and listing agents.
Based on information from MLSListings MLS as of . All data, including all measurements and calculations of area, is obtained from various sources and has not been, and will not be, verified by broker or MLS. All information should be independently reviewed and verified for accuracy. Properties may or may not be listed by the office/agent presenting the information.
Copyright 2026 MLSListings Inc. All rights reserved