166 Castle Crest Rd, Alamo, CA 94507
- $2,649,000
- 4
- BD
- 3
- BA
- 3,623
- SqFt




Listed by Kam Moshari, (925) 210-0888 from EXP Realty of California, Inc
(If provided) CoList: from
- List Price
- $2,649,000
- Price Change
- ▼ $50,000 1784329886
- MLS#
- BE41139299
- Status
- ACTIVE
- Levels
- Two Story
- Bedrooms
- 4
- Total Bathrooms
- 3
- Full Bathrooms
- 3
- Sqft. of Residence
- 3,623
- Lot Size
- 50,048
- Listing Area
- Alamo
- Year Built
- 1961
Property Description
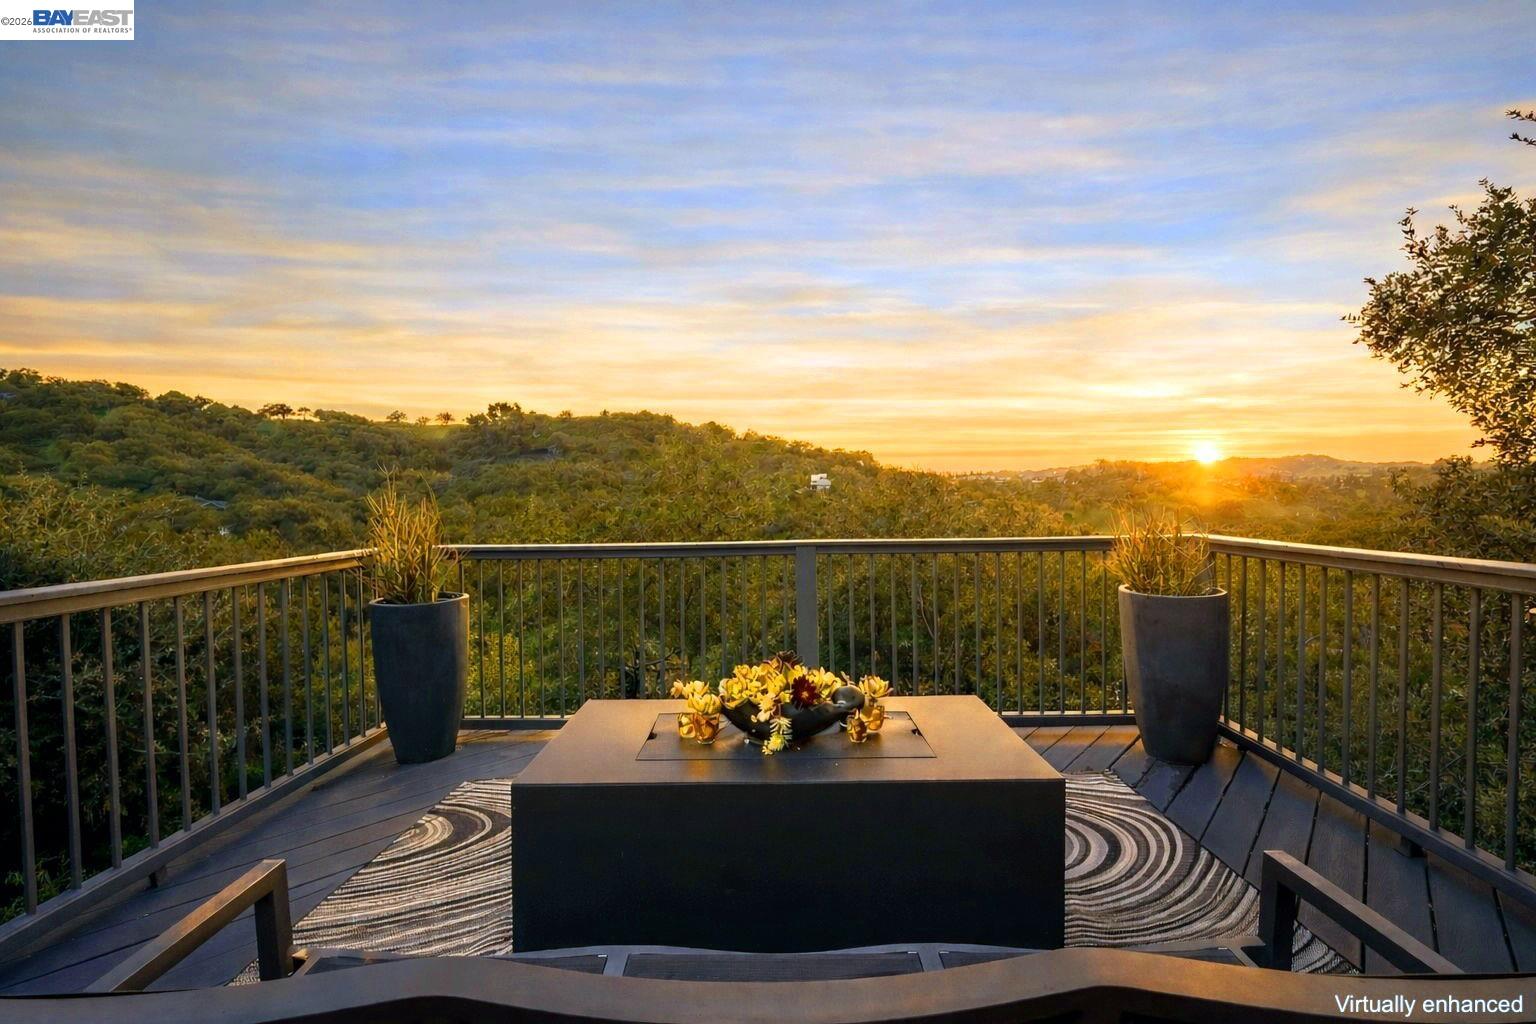
Immaculate! Stunning contemporary sanctuary with dramatic valley views and over $1m in upgrades! This 4-bedroom, 3-bath residence spans approximately 3,623 sq. ft. of modern luxury, crafted for effortless living and stylish entertaining. Breathtaking natural light and views: Dramatic floor-to-ceiling windows showcase panoramic valley vistas from the bright, open layout. Chef's dream kitchen: Custom modern cabinetry, quartz countertops with a coordinating backsplash, and a generous island for prep and entertaining. Professional-grade appliances: GE Monogram with a 6-burner range with grill and double ovens, built-in refrigerator, microwave, food warmer, double-drawer dishwasher, and trash compactor. Seamless indoor-outdoor flow: Flip-up window links the kitchen to the outdoor entertaining area for effortless hosting. Pristine contemporary finishes: Modern hardwood floors, recessed lighting, and sleek glass railings throughout. Luxurious primary suite: Spa-inspired bathroom, oversized walk-through custom closet, and a private balcony with stunning valley views. Premium bath updates: remodeled bathrooms featuring high-end finishes and Toto toilets. Entertainment-ready living spaces: A stylish family room with a dry bar and a built-in speaker system that carries through the main livi
/u.realgeeks.media/finegroupre/257cec4a3573-Fine_Group_LOGO_.png)
Additional Information
- Acres
- 1.15
- Bathroom Features
- Bidet, Tile, Updated Bath, Primary - Bidet, Primary - Shower(s) over Tub(s), 46, Primary - Sunken Tub, Primary - Tile, Primary - Updated Bath(s)
- Cooling System
- Ceiling Fan, Central -1 Zone
- Energy Features
- Double Pane Windows
- Exterior Features
- Stucco
- Fireplace Description
- Electric, Family Room, Gas Burning, Living Room, Primary Bedroom
- Floor Covering
- Tile, Hardwood
- Garage Parking
- Attached Garage, Garage, Gate / Door Opener
- Heating System
- Forced Air
- Laundry Facilities
- 220 Volt Outlet, In Laundry Room, Washer, Dryer
- Levels
- Two Story
- Living Area
- 3,623
- Lot Description
- Other
- Lot Size
- 50,048
- Neighborhood
- Alamo
- Other Rooms
- Other, Laundry Room
- Pool Description
- Pool - No, Spa / Hot Tub
- Roof
- Composition
- Style
- Contemporary
- Unincorporated Yn
- Yes
- View
- Hills, Mt. Diablo, Canyon View
Mortgage Calculator
 The data relating to real estate for sale on this display comes in part from the Internet Data Exchange program of the MLSListingsTM MLS system. Real estate listings held by brokerage firms other than Fine Group Real Estate are marked with the Internet Data Exchange and detailed information about them includes the names of the listing brokers and listing agents.
Based on information from MLSListings MLS as of . All data, including all measurements and calculations of area, is obtained from various sources and has not been, and will not be, verified by broker or MLS. All information should be independently reviewed and verified for accuracy. Properties may or may not be listed by the office/agent presenting the information.
Copyright 2026 MLSListings Inc. All rights reserved