690 Glasgow Cir, Danville, CA 94526
- $1,649,000
- 4
- BD
- 3
- BA
- 2,813
- SqFt




Listed by Jason Caskie, (925) 899-0825 from Coldwell Banker Realty
(If provided) CoList: from
- List Price
- $1,649,000
- Price Change
- ▼ $50,000 1784151555
- MLS#
- BE41138579
- Status
- ACTIVE
- Levels
- Two Story
- Bedrooms
- 4
- Total Bathrooms
- 3
- Full Bathrooms
- 2
- Partial Bathrooms
- 1
- Sqft. of Residence
- 2,813
- Lot Size
- 5,000
- Listing Area
- Danville
- Year Built
- 1994
Property Description
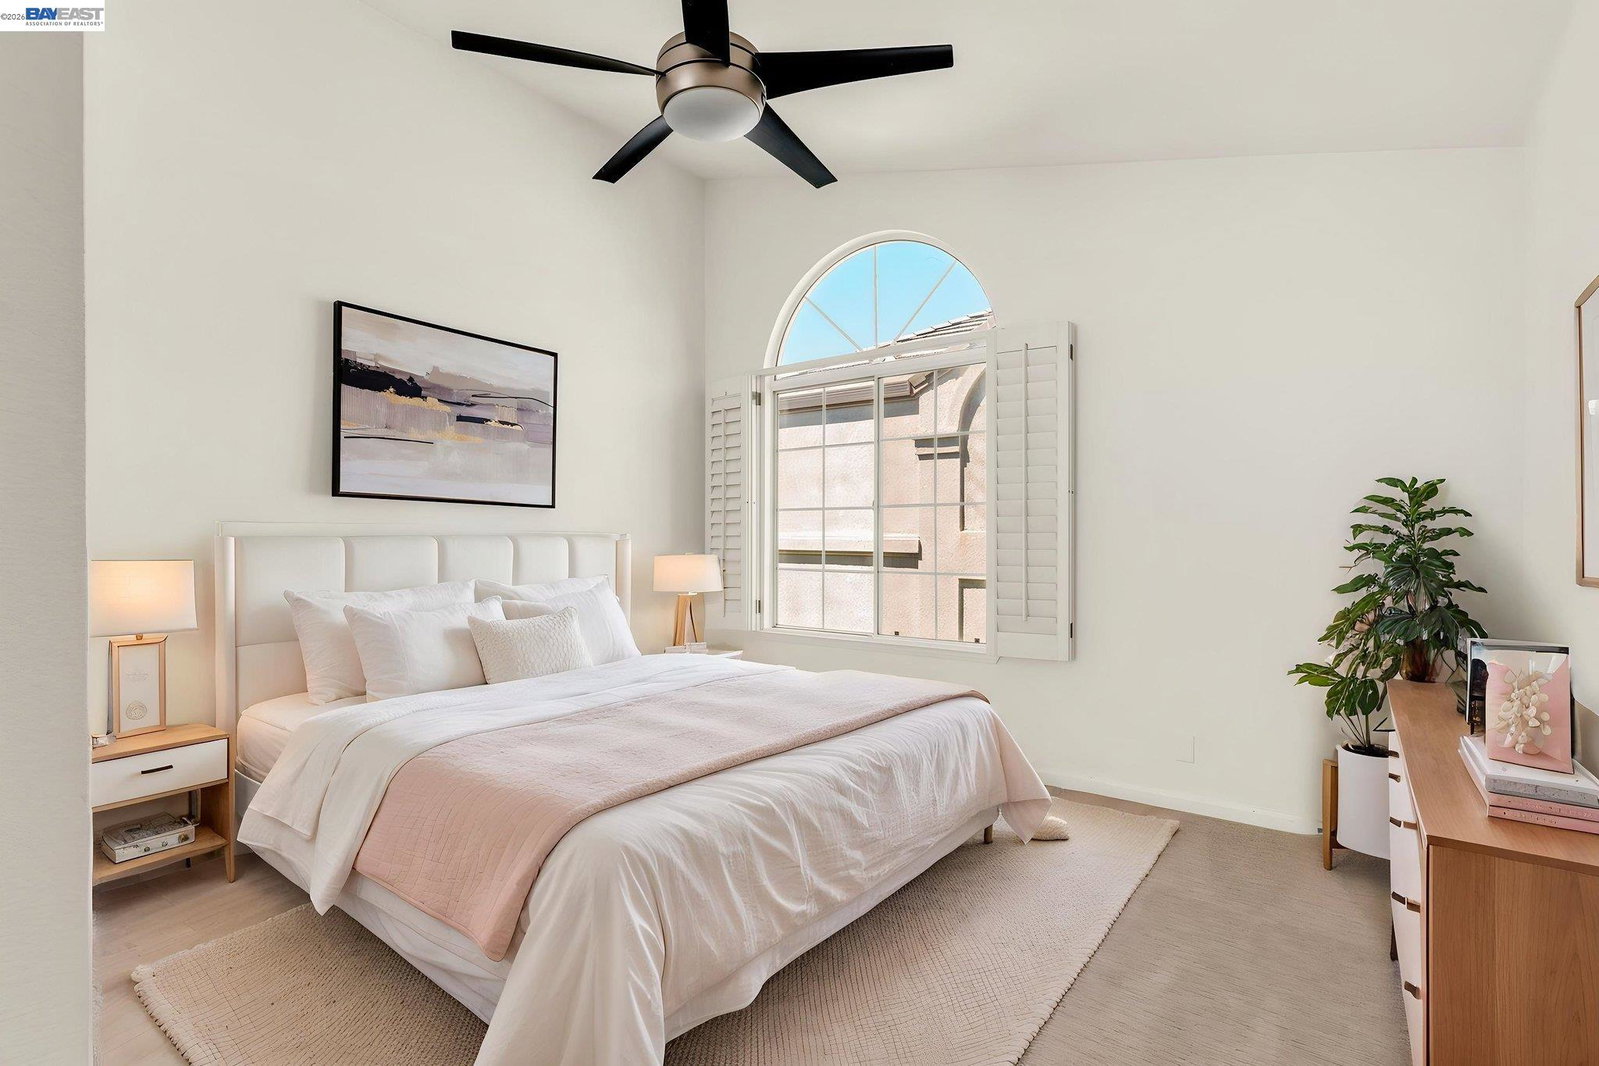
New Price. Freshly Updated. Incredible Value. Backing to Open Space. Welcome to 690 Glasgow Circle, where style, space, and privacy come together in one of Danville's most sought-after neighborhoods. Recently refreshed with brand-new luxury vinyl plank flooring throughout the main level, plush new carpet upstairs, and fresh interior paint, this move-in-ready home is ready for its next owners. Designed with today's lifestyle in mind, this spacious 4-bedroom plus loft floor plan offers exceptional flexibility. The oversized loft is ideal as a home office, media room, game room, fitness space, or can easily serve as a potential fifth bedroom. One of this home's most desirable features is its premium location backing directly to open space with no rear neighbors, creating a peaceful setting that's increasingly difficult to find. Inside, soaring ceilings and abundant natural light fill the home, while the open-concept kitchen and family room provide the perfect space for everyday living and effortless entertaining. Step outside to a private, low-maintenance backyard where you can relax, entertain, or simply enjoy the tranquil open-space views. Residents of Diablo Highlands enjoy resort-style amenities including a community pool, tennis courts, scenic walking trails, and beautifully ma
/u.realgeeks.media/finegroupre/257cec4a3573-Fine_Group_LOGO_.png)
Additional Information
- Acres
- 0.12
- Amenities
- Window Covering(s)
- Association Fee
- $195
- Association Fee Includes
- Management Fee, Maintenance - Common Area
- Bathroom Features
- Double Sinks, Tile, Updated Bath, 46, Primary - Tile, Primary - Tub with Jets
- Cooling System
- Ceiling Fan, Central -1 Zone
- Energy Features
- Double Pane Windows
- Exterior Features
- Stucco
- Family Room
- Separate Family Room
- Fireplace Description
- Family Room
- Floor Covering
- Tile, Vinyl, Carpet - Wall to Wall, Wood, Concrete
- Foundation
- Concrete Slab
- Garage Parking
- Attached Garage, Garage, Gate / Door Opener, Access - Interior
- Heating System
- Forced Air
- Laundry Facilities
- 220 Volt Outlet, In Laundry Room
- Levels
- Two Story
- Living Area
- 2,813
- Lot Description
- Zero Lot Line, Grade - Level, Other
- Lot Size
- 5,000
- Neighborhood
- Danville
- Other Rooms
- Laundry Room
- Roof
- Tile
- Style
- Contemporary
- Unincorporated Yn
- Yes
- View
- Hills, Other
Mortgage Calculator
 The data relating to real estate for sale on this display comes in part from the Internet Data Exchange program of the MLSListingsTM MLS system. Real estate listings held by brokerage firms other than Fine Group Real Estate are marked with the Internet Data Exchange and detailed information about them includes the names of the listing brokers and listing agents.
Based on information from MLSListings MLS as of . All data, including all measurements and calculations of area, is obtained from various sources and has not been, and will not be, verified by broker or MLS. All information should be independently reviewed and verified for accuracy. Properties may or may not be listed by the office/agent presenting the information.
Copyright 2026 MLSListings Inc. All rights reserved