5 Stirling Way, Hayward, CA 94542
- $2,599,000
- 4
- BD
- 6
- BA
- 4,358
- SqFt













Listed by Lily Do, (510) 520-9891 from Compass
(If provided) CoList: from
- List Price
- $2,599,000
- MLS#
- BE41137930
- Status
- ACTIVE
- Levels
- Two Story
- Bedrooms
- 4
- Total Bathrooms
- 6
- Full Bathrooms
- 4
- Partial Bathrooms
- 2
- Sqft. of Residence
- 4,358
- Lot Size
- 7,532
- Listing Area
- Union City
- Year Built
- 2016
Property Description
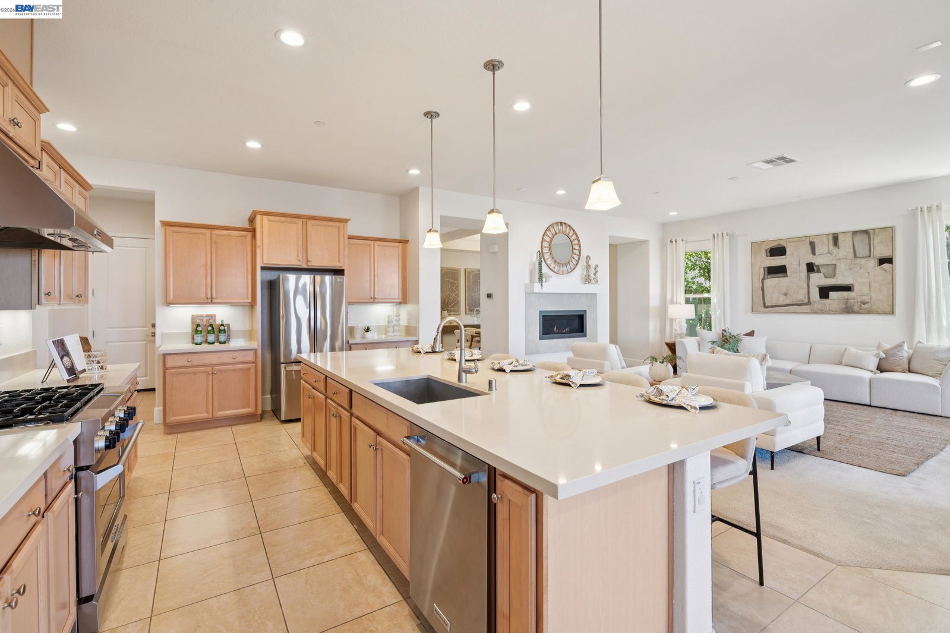
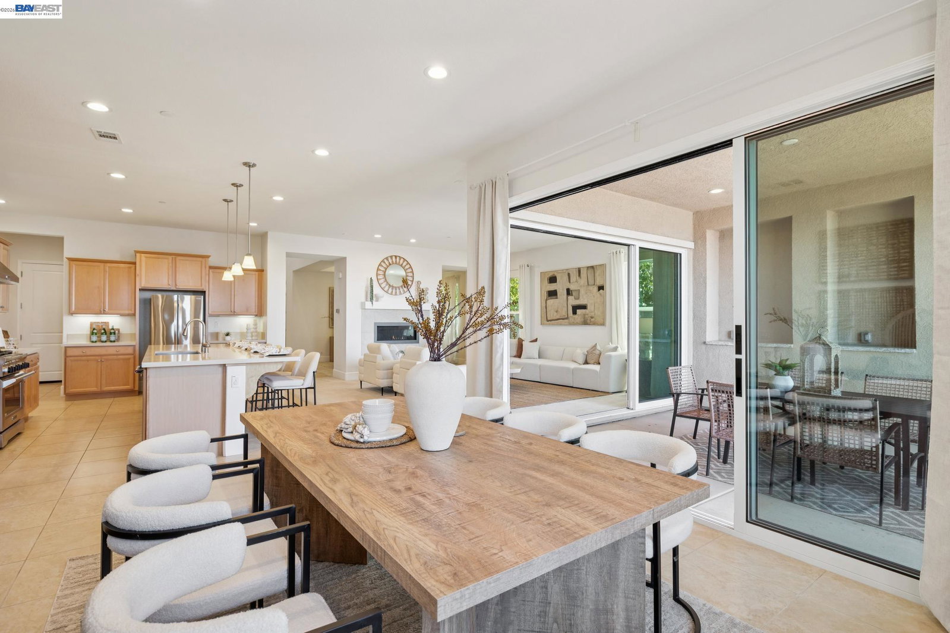
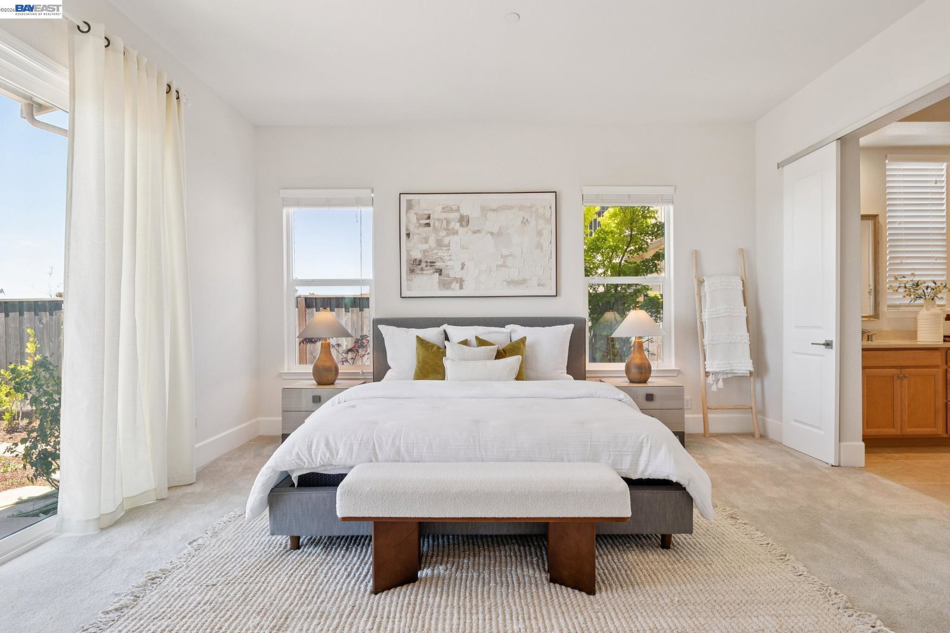
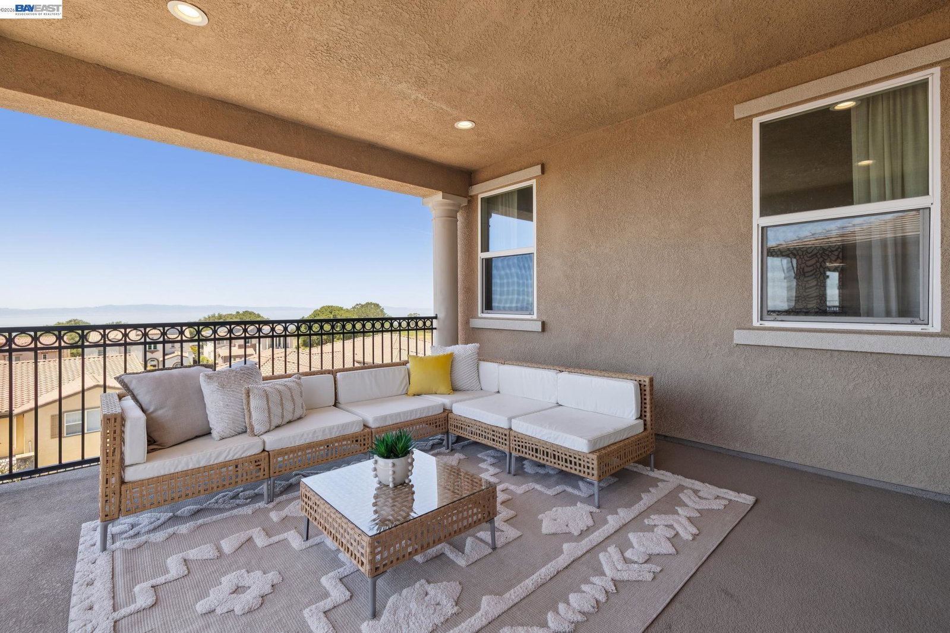
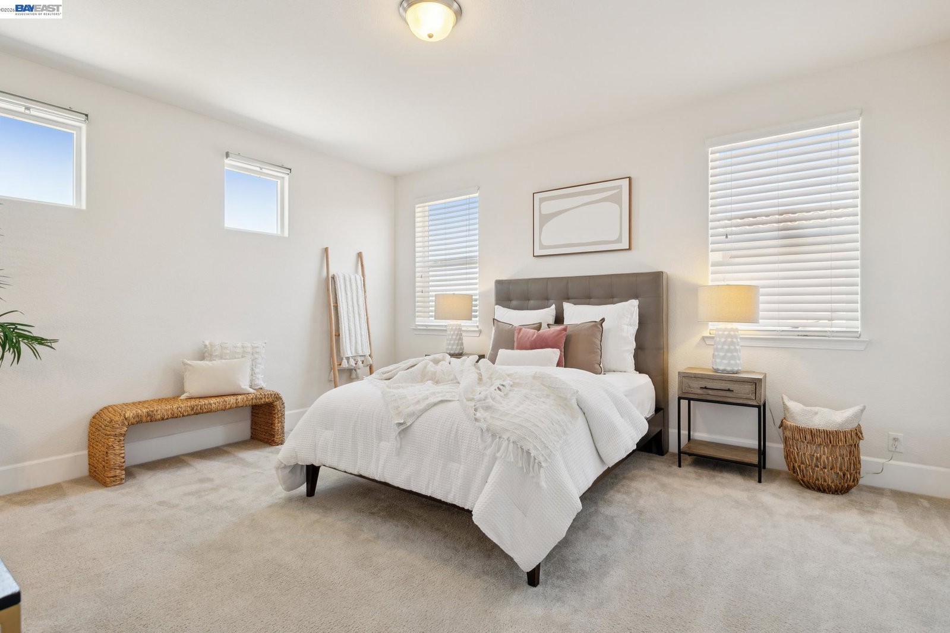
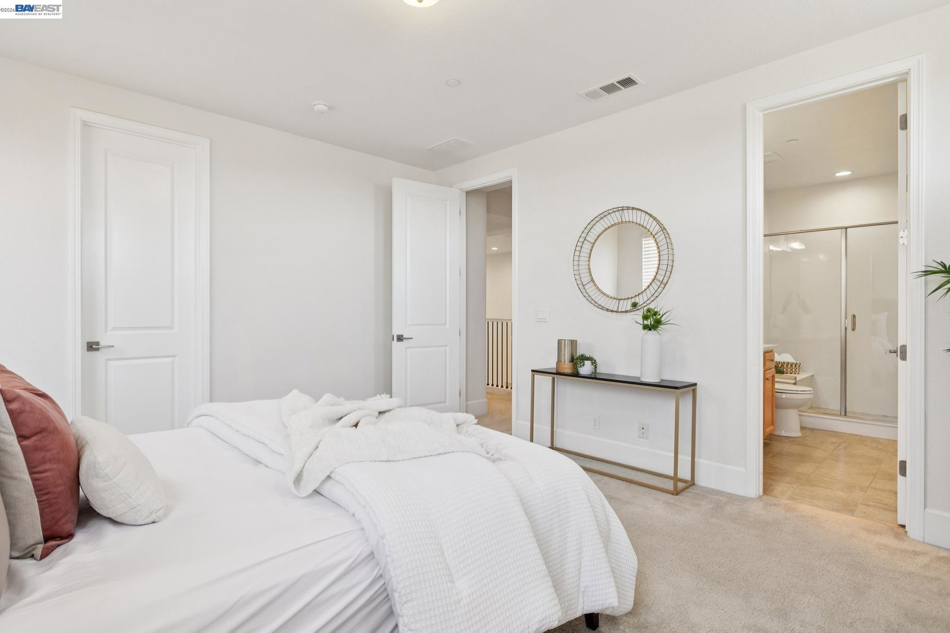
Experience breathtaking panoramic views of the Bay, bridges, and sparkling city lights; an exceptionally rare offering in the prestigious, 24-hour guard-gated community of Stonebrae Country Club. This bright and beautifully designed residence features 4 bedrooms, 4 full bathrooms, and 2 half baths, including a luxurious main-level primary suite. Upstairs, you'll find three spacious junior suites, each with its own walk-in closet, plus a versatile living area and bonus room, all perfectly positioned to capture the stunning views. Designed for both everyday living and grand-scale entertaining, the home showcases a gourmet chef's kitchen complemented by a fully equipped second prep kitchen, a rare and highly desirable feature ideal for catering, multi-generational living, cultural cooking, or keeping the main kitchen pristine while hosting guests. The first floor also offers a dedicated office complete with a built-in desk and cabinetry, plus a separate sitting area for added flexibility. The primary suite is a private retreat, showcasing scenic views and a spa-inspired bathroom with an oversized shower, soaking tub, and an additional laundry hookup for convenience. Throughout the home, thoughtful details and elegant finishes create a refined yet comfortable atmosphere. Enjoy s
/u.realgeeks.media/finegroupre/257cec4a3573-Fine_Group_LOGO_.png)
Additional Information
- Acres
- 0.17
- Association Fee
- $240
- Association Fee Includes
- Management Fee, Reserves, Security Service, Maintenance - Common Area
- Bathroom Features
- Double Sinks, Updated Bath, 46, 47, Primary - Sunken Tub, Primary - Updated Bath(s)
- Cooling System
- Central -1 Zone
- Energy Features
- Double Pane Windows
- Exterior Features
- Stucco
- Fireplace Description
- Gas Burning, Living Room
- Floor Covering
- Tile, Carpet - Wall to Wall
- Foundation
- Concrete Slab
- Garage Parking
- Attached Garage, Garage, Gate / Door Opener, Access - Side Yard
- Heating System
- Heating - 2+ Zones
- Laundry Facilities
- In Laundry Room, Washer, Dryer
- Levels
- Two Story
- Living Area
- 4,358
- Lot Description
- Other
- Lot Size
- 7,532
- Neighborhood
- Union City
- Other Rooms
- Den / Study / Office, Laundry Room
- Pool Description
- Pool - No, None
- Roof
- Tile
- Style
- Contemporary
- Unincorporated Yn
- Yes
- View
- Bay View, San Francisco, View of City Lights
Mortgage Calculator
 The data relating to real estate for sale on this display comes in part from the Internet Data Exchange program of the MLSListingsTM MLS system. Real estate listings held by brokerage firms other than Fine Group Real Estate are marked with the Internet Data Exchange and detailed information about them includes the names of the listing brokers and listing agents.
Based on information from MLSListings MLS as of . All data, including all measurements and calculations of area, is obtained from various sources and has not been, and will not be, verified by broker or MLS. All information should be independently reviewed and verified for accuracy. Properties may or may not be listed by the office/agent presenting the information.
Copyright 2026 MLSListings Inc. All rights reserved