2529 Biltmore Dr, Alamo, CA 94507
- $3,850,000
- 5
- BD
- 5
- BA
- 5,540
- SqFt





Listed by Anton Danilovich, (925) 818-5749 from Golden Gate Sotheby's Int'l
(If provided) CoList: Taylor Coyle from Golden Gate Sotheby's Int'l Re
- List Price
- $3,850,000
- Price Change
- ▼ $400,000 1784006673
- MLS#
- BE41137810
- Status
- ACTIVE
- Levels
- Three or More Stories
- Bedrooms
- 5
- Total Bathrooms
- 5
- Full Bathrooms
- 5
- Sqft. of Residence
- 5,540
- Lot Size
- 43,995
- Listing Area
- Alamo
- Year Built
- 2001
Property Description
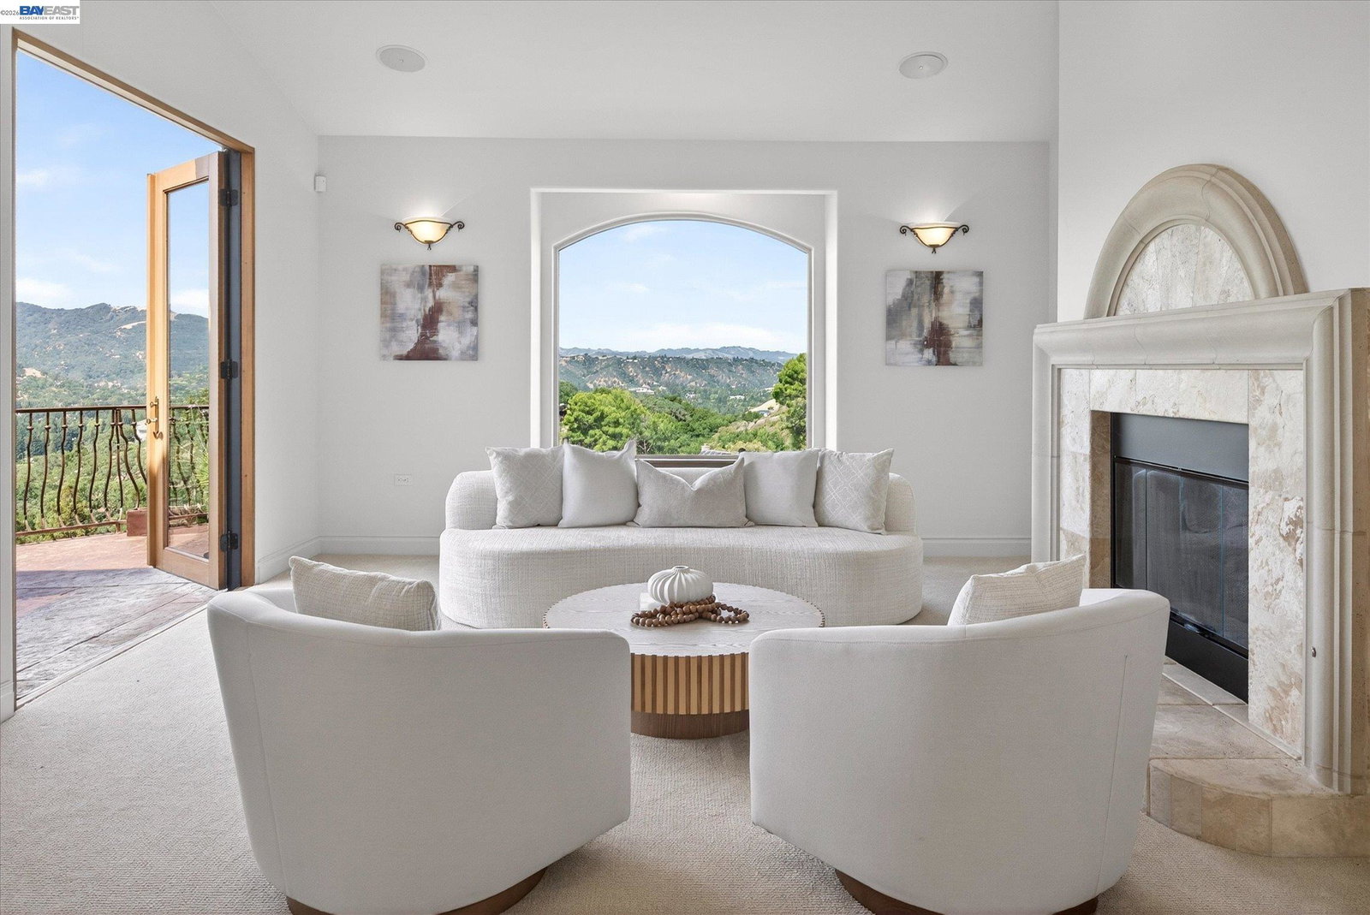
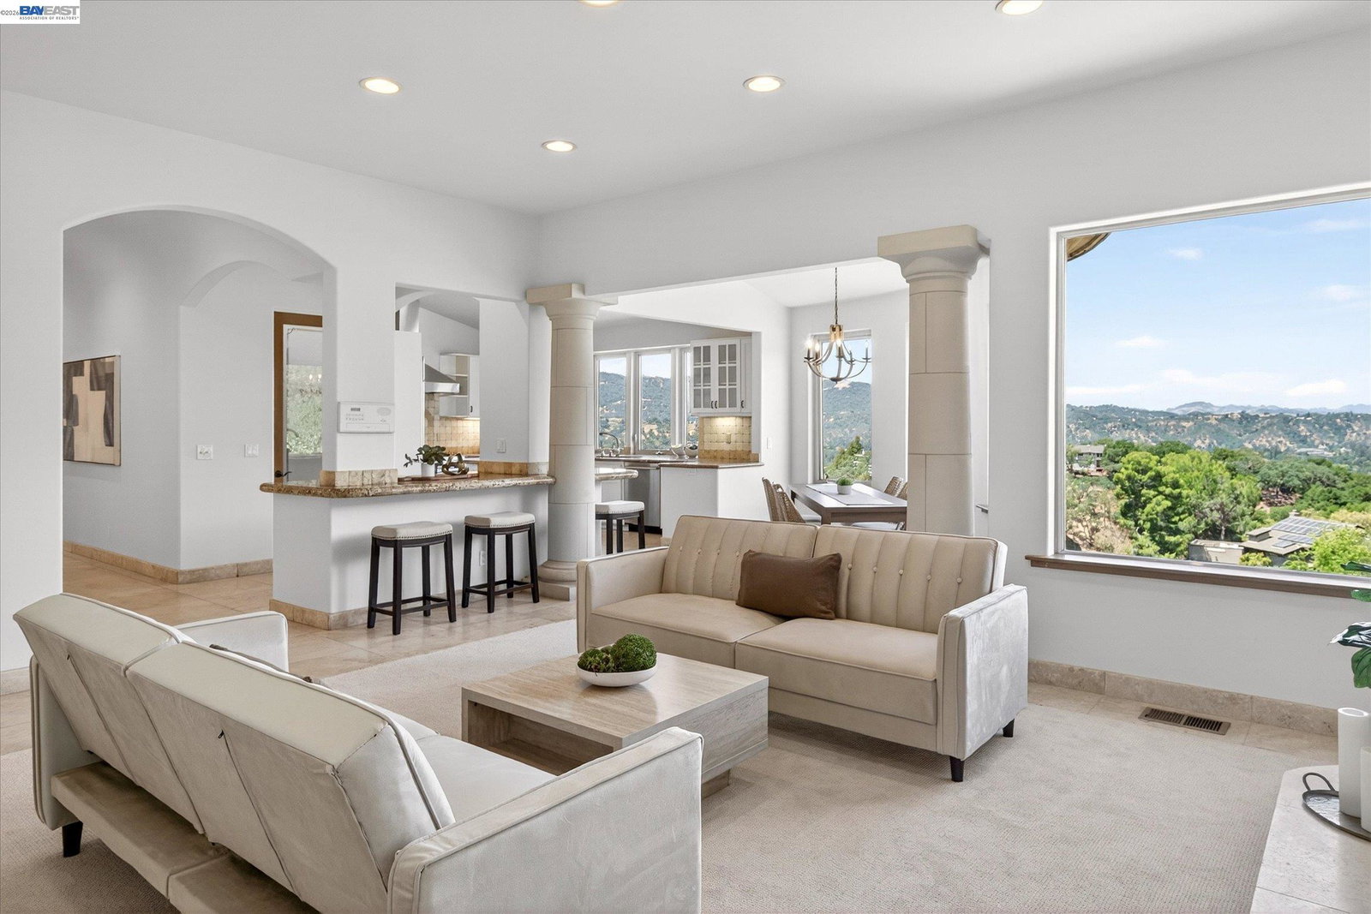
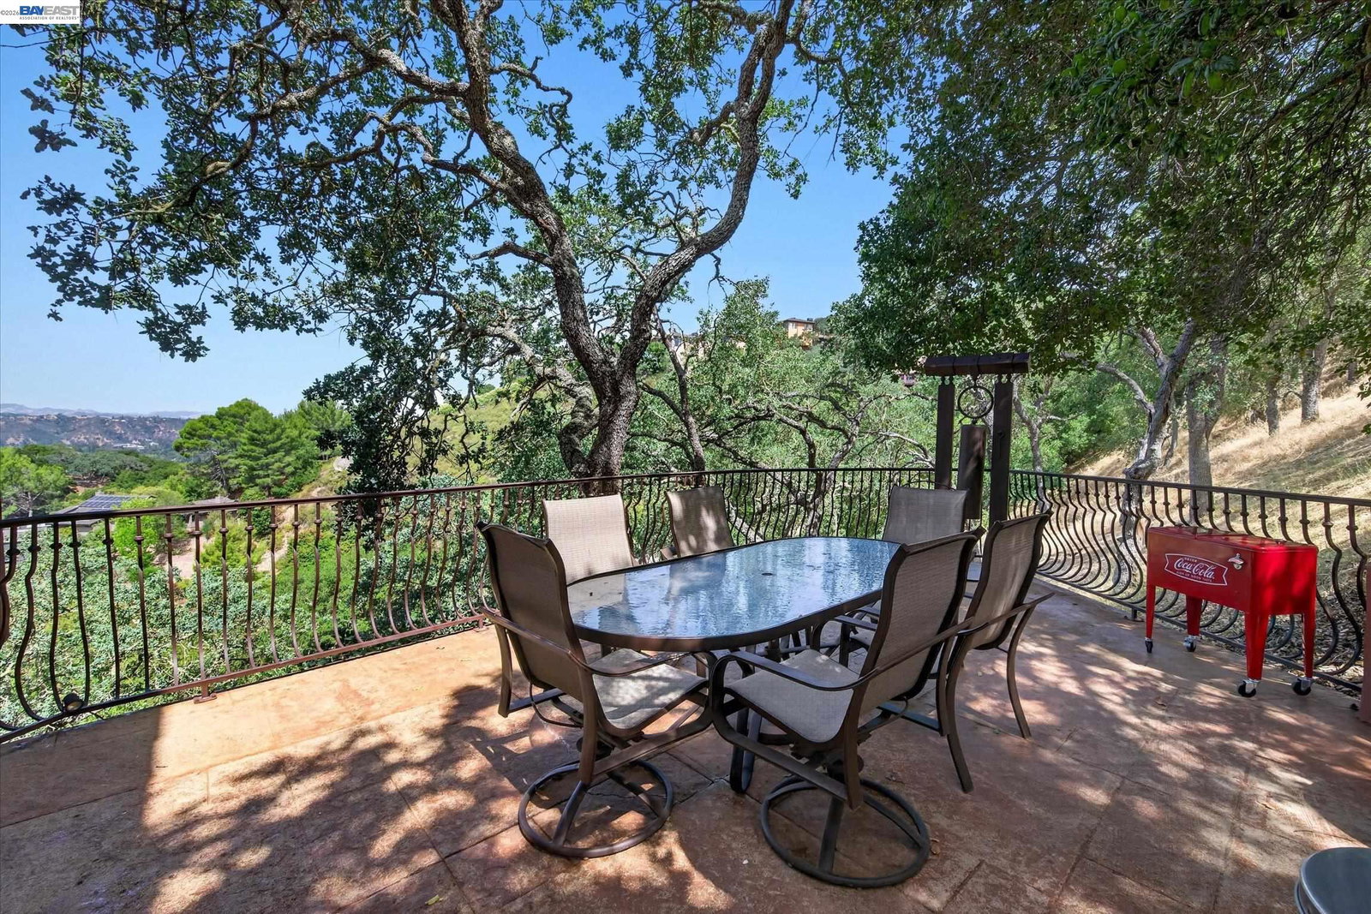
Perched atop a secluded one-acre homesite in the prestigious hills of Round Hill Estates North, this extraordinary Tuscan-inspired estate offers unparalleled privacy, breathtaking westward vistas, and spectacular year-round sunsets. Designed to capture panoramic views from every level, the residence features seven expansive decks and timeless Italian architecture highlighted by a dramatic turret entry and elegant spiral staircase. The home seamlessly blends classic craftsmanship with modern sophistication. Rich travertine flooring, three fireplaces, and an exceptional floorplan create an atmosphere ideal for both grand entertaining and everyday living. The gourmet kitchen showcases a Viking professional oven, wine cooler, oversized walk-in pantry, large wet bar, and a stunning breakfast area framed by sweeping 270-degree views. Formal dining, separate family and media rooms, and thoughtfully designed gathering spaces provide comfort and flexibility throughout. Offering five spacious bedrooms and five full baths, the luxurious primary suite serves as a private retreat with its own library/office and built-in surround sound. Offering an entry level full bedroom and bathroom.The expansive lower level is perfectly suited for guests, multigenerational living, or entertaining, featurin
/u.realgeeks.media/finegroupre/257cec4a3573-Fine_Group_LOGO_.png)
Additional Information
- Acres
- 1.01
- Amenities
- Wet Bar
- Association Fee
- $475
- Association Fee Includes
- Management Fee, Reserves, Maintenance - Common Area
- Bathroom Features
- Double Sinks, Window, Other, Tile, Primary - Shower(s) over Tub(s), Primary - Tile, Primary - Tub with Jets
- Cooling System
- Ceiling Fan, Central -1 Zone
- Exterior Features
- Stucco
- Family Room
- Separate Family Room
- Fireplace Description
- Family Room, Living Room, Primary Bedroom
- Floor Covering
- Stone, Tile, Carpet - Wall to Wall
- Garage Parking
- Attached Garage, Garage, Gate / Door Opener, Access - Interior
- Heating System
- Heating - 2+ Zones
- Laundry Facilities
- In Laundry Room
- Levels
- Three or More Stories
- Living Area
- 5,540
- Lot Size
- 43,995
- Neighborhood
- Alamo
- Other Rooms
- Bonus / Hobby Room, Den / Study / Office, Media / Home Theater, Laundry Room
- Pool Description
- None
- Roof
- Tile
- Style
- Mediterranean
- Unincorporated Yn
- Yes
- View
- View of Golf Course, Hills, Las Trampas Foothills, Forest / Woods
Mortgage Calculator
 The data relating to real estate for sale on this display comes in part from the Internet Data Exchange program of the MLSListingsTM MLS system. Real estate listings held by brokerage firms other than Fine Group Real Estate are marked with the Internet Data Exchange and detailed information about them includes the names of the listing brokers and listing agents.
Based on information from MLSListings MLS as of . All data, including all measurements and calculations of area, is obtained from various sources and has not been, and will not be, verified by broker or MLS. All information should be independently reviewed and verified for accuracy. Properties may or may not be listed by the office/agent presenting the information.
Copyright 2026 MLSListings Inc. All rights reserved