3415 Zenith Ave, Dublin, CA 94568
- $1,070,000
- 4
- BD
- 4
- BA
- 1,879
- SqFt




Listed by Jo Gibbons, (925) 216-6496 from BHHS Drysdale Properties
(If provided) CoList: from
- List Price
- $1,070,000
- Price Change
- ▼ $70,000 1782787247
- MLS#
- BE41136349
- Status
- ACTIVE
- Bedrooms
- 4
- Total Bathrooms
- 4
- Full Bathrooms
- 3
- Partial Bathrooms
- 1
- Sqft. of Residence
- 1,879
- Year Built
- 2019
Property Description
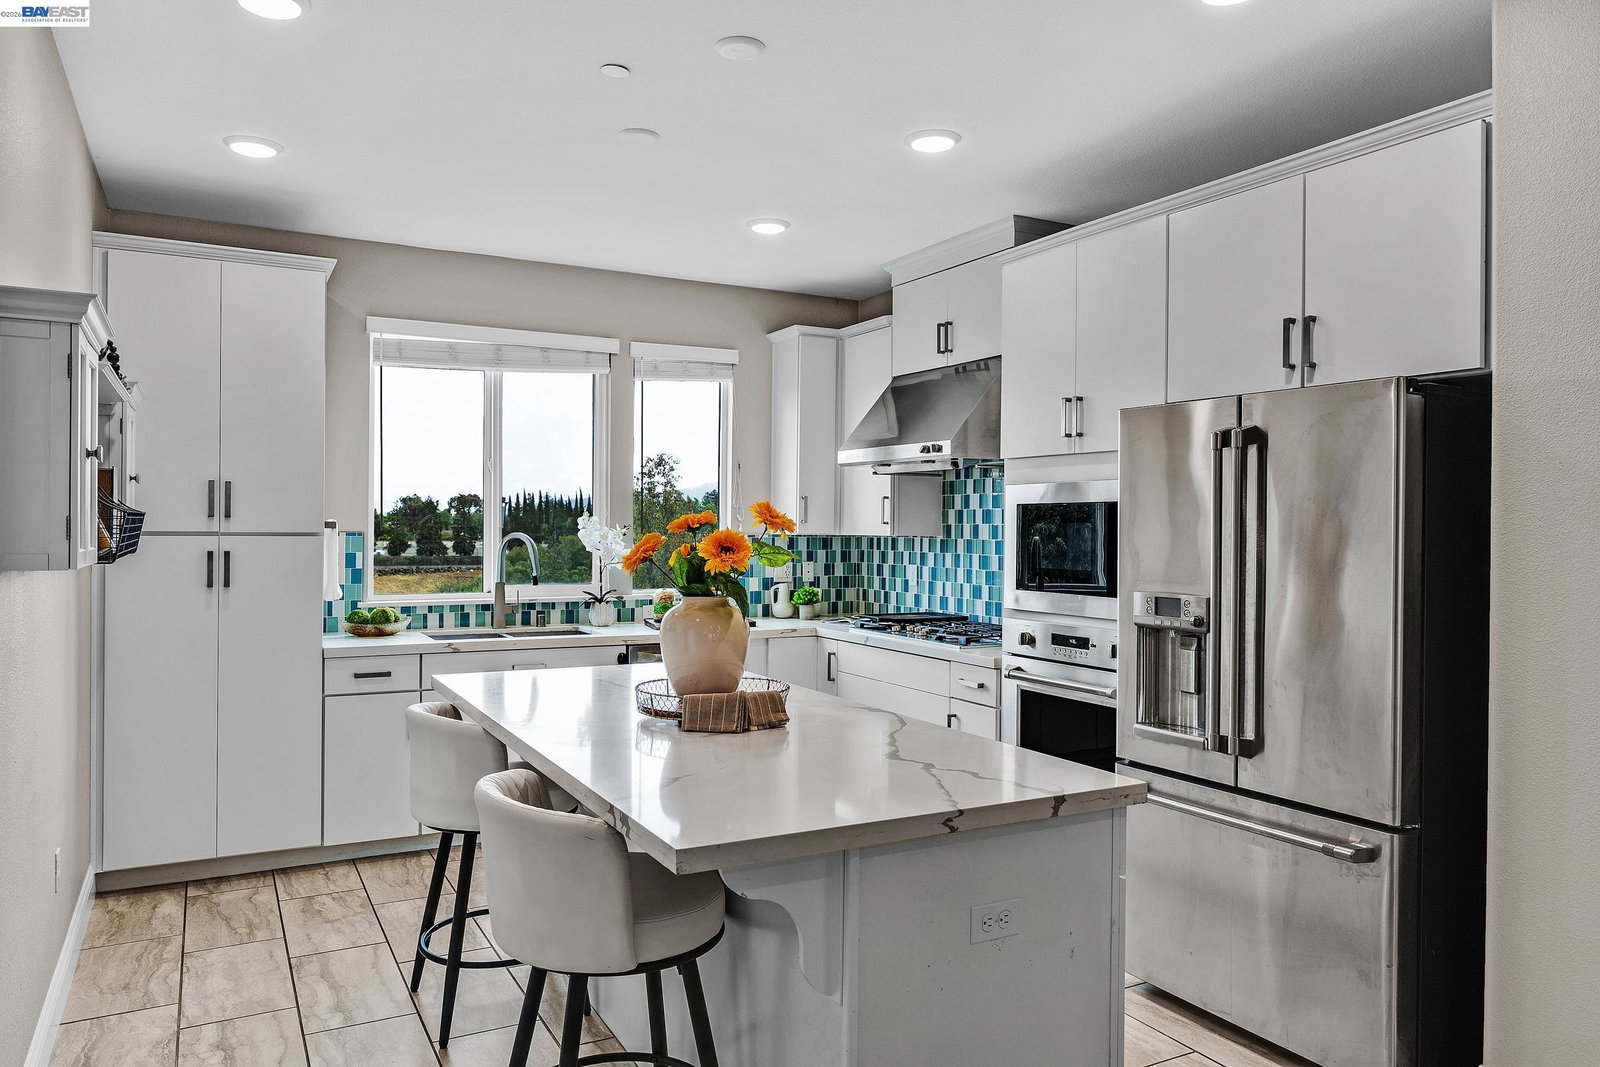
Highly upgraded home in premium location with views of the valley foothills, adjacent pond & walking trails. Beautifully appointed kitchen with GE Monogram appliances, gas range, & island/breakfast bar with seating & quartz counters. Custom cabinets in laundry room for additional storage. Primary bedroom features luxury vinyl flooring, a large walk-in closet, and views of the foothills. Primary bath with quartzite stone floors and dual vanity. Solar powered blinds in some bedrooms. Fresh touch up paint throughout. Murphy bed stays in 1st floor bedroom and custom electric for potential in-law unit. Solar owned with micro inverters and Nem 2.0. Upgraded UV filter/Heater for clean air. Nest thermostat. Tankless water heater and race deck pvc flooring in garage with fully custom electrical for garage washer & dryer. Tech focused Internet is fiber, 5 gigabits per sec, & CAT 6 cabling in house. Full house water filter with UV 5 stage filter by Aquasana. Garage is prepared for Gladiator cabinet system in garage for extra storage. Full car charger & battery backup garage door opener and custom lighting. Within walking distance to award winning schools, close to shopping, restaurants, Bart and 580 /680 Freeways.
/u.realgeeks.media/finegroupre/257cec4a3573-Fine_Group_LOGO_.png)
Additional Information
- Amenities
- Air Purifier, Mirrored Closet Door(s)
- Association Fee
- $304
- Association Fee Includes
- Maintenance - Exterior, Management Fee, Reserves, Maintenance - Common Area
- Bathroom Features
- Tile, Primary - Shower(s) over Tub(s), 46
- Building Name
- THE TERRACES
- Cooling System
- Ceiling Fan, Central -1 Zone
- Exterior Features
- Stucco
- Fireplace Description
- None
- Floor Covering
- Stone, Tile, Vinyl, Carpet - Wall to Wall
- Garage Parking
- Attached Garage, Garage, Gate / Door Opener
- Heating System
- Forced Air
- Laundry Facilities
- In Laundry Room, Washer, Dryer
- Levels
- Three or More Stories
- Living Area
- 1,879
- Lot Description
- Other
- Neighborhood
- Dublin
- Numberof Units
- 115
- Other Rooms
- Laundry Room
- Pool Description
- Pool - No, None
- Unincorporated Yn
- Yes
- Unit Description
- Ground Floor, No Steps to Entry, Unit Faces Street
- View
- Hills, Panoramic, Ridge, Water
- Year Built
- 2019
Mortgage Calculator
 The data relating to real estate for sale on this display comes in part from the Internet Data Exchange program of the MLSListingsTM MLS system. Real estate listings held by brokerage firms other than Fine Group Real Estate are marked with the Internet Data Exchange and detailed information about them includes the names of the listing brokers and listing agents.
Based on information from MLSListings MLS as of . All data, including all measurements and calculations of area, is obtained from various sources and has not been, and will not be, verified by broker or MLS. All information should be independently reviewed and verified for accuracy. Properties may or may not be listed by the office/agent presenting the information.
Copyright 2026 MLSListings Inc. All rights reserved