37336 Duckling Ter, Fremont, CA 94536
- $1,079,000
- 3
- BD
- 4
- BA
- 1,774
- SqFt




Listed by Carl Medford, (888) 754-7683 from KW Advisors
(If provided) CoList: Natasha Green from KW Advisors
- List Price
- $1,079,000
- Price Change
- ▼ $46,000 1784154152
- MLS#
- BE41136173
- Status
- ACTIVE
- Bedrooms
- 3
- Total Bathrooms
- 4
- Full Bathrooms
- 3
- Partial Bathrooms
- 1
- Sqft. of Residence
- 1,774
- Lot Size
- 80,581
- Year Built
- 2017
Property Description
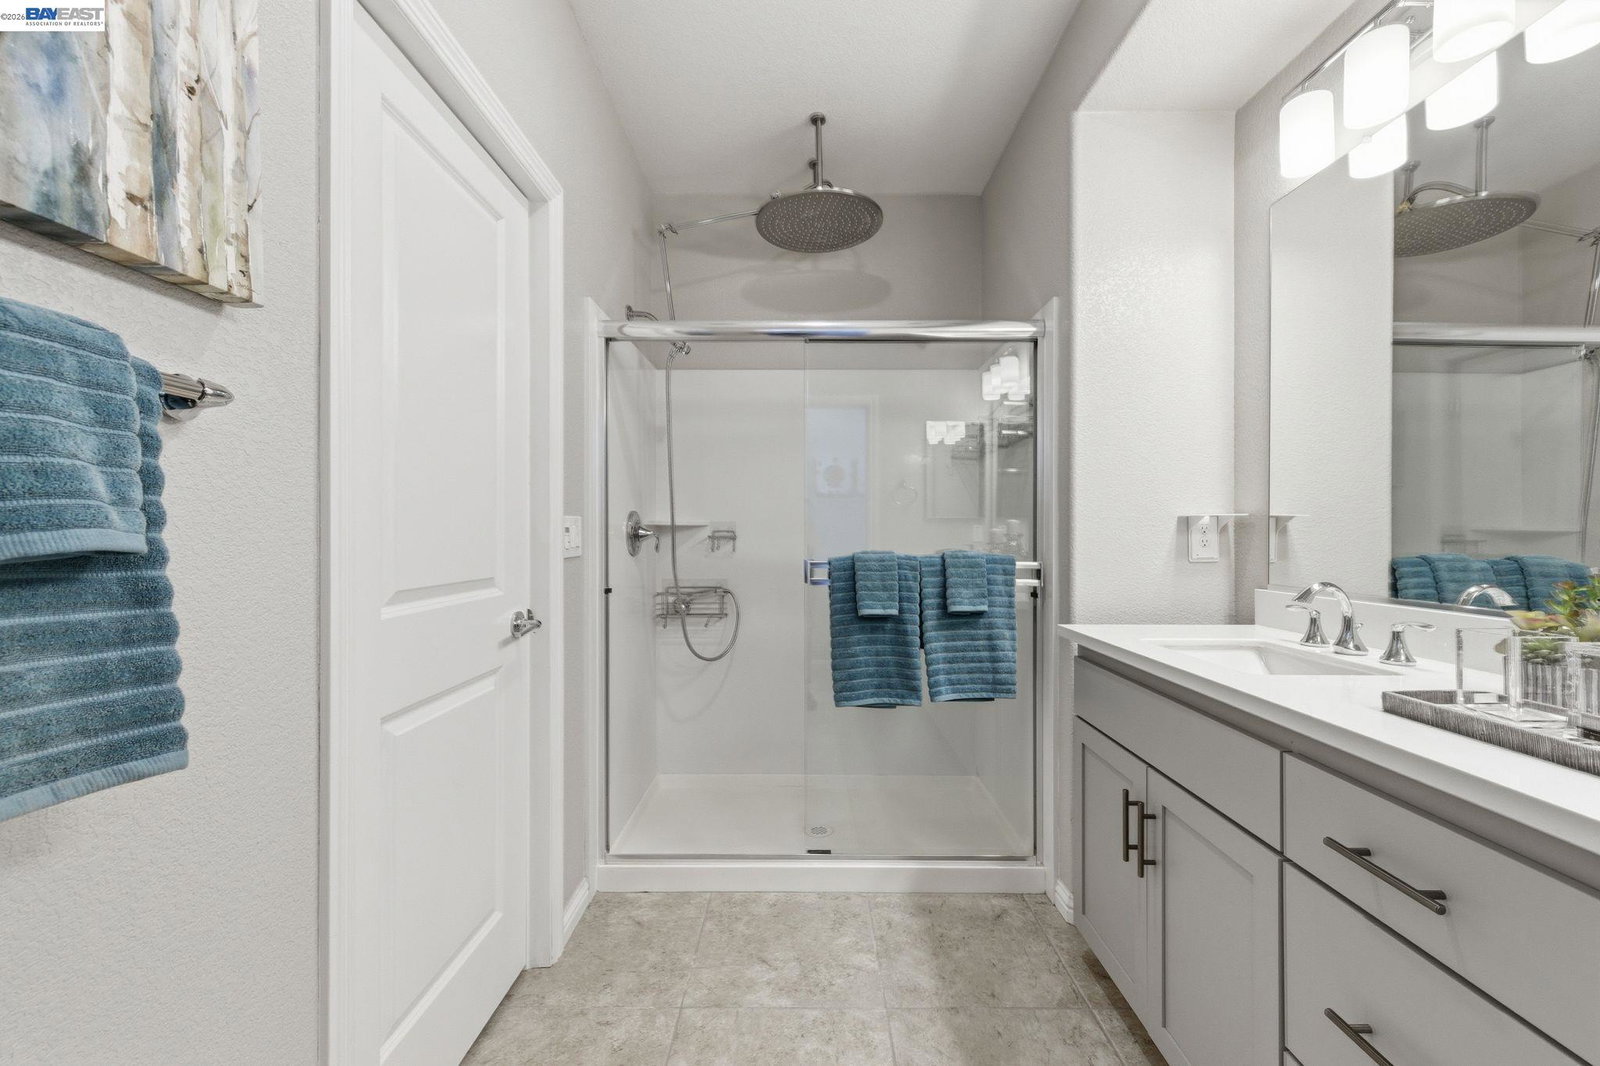
Showcasing pride of ownership and a pristine "shows like a model" interior, this stunning 3-level contemporary home occupies one of the most premium highly coveted locations within the entire community. Built in 2017, it perfectly blends modern luxury with everyday functionality that has been designed with all the amenities and features today's discerning buyers are looking for. As you enter the lower level, you will have access to the attached garage, a space ideal for a home office and a powder room. Head up the stairs and you will enter the open-concept living area, which includes the living and dining rooms, gourmet kitchen, one bedroom and a full bath. If you love cooking while entertaining, it doesn't get better than this! Boasting upscale stainless-steel appliances, premium solid surface countertops and beautiful cabinets, it is the perfect place to whip up culinary delights for family and treasured guests alike! This home is one of the few corner units in the area that benefits from enhanced natural light through expansive windows on multiple sides, creating a greater sense of openness and warmth compared to neighboring properties. Thoughtfully upgraded with Smart Home features, it seamlessly blends modern convenience with everyday comfort. Up the stairs again and yo
/u.realgeeks.media/finegroupre/257cec4a3573-Fine_Group_LOGO_.png)
Additional Information
- Acres
- 1.85
- Association Fee
- $288
- Association Fee Includes
- Maintenance - Exterior, Insurance - Hazard, Management Fee, Reserves, Maintenance - Common Area
- Bathroom Features
- Bidet, Tile, Primary - Bidet, Primary - Shower(s) over Tub(s), 46, Primary - Updated Bath(s)
- Building Name
- Not Listed
- Cooling System
- Central -1 Zone
- Energy Features
- Double Pane Windows
- Fireplace Description
- None
- Floor Covering
- Tile, Carpet - Wall to Wall
- Foundation
- Concrete Slab
- Garage Parking
- No Garage, Gate / Door Opener, Guest / Visitor Parking, Off-Street Parking, Parking Area
- Heating System
- Heating - 2+ Zones
- Laundry Facilities
- 220 Volt Outlet, Laundry Area - In Unit, Washer, Dryer
- Levels
- Three or More Stories
- Living Area
- 1,774
- Lot Description
- Other
- Lot Size
- 80,581
- Neighborhood
- Fremont
- Numberof Units
- 2065
- Other Rooms
- None
- Pool Description
- Pool - No, None
- Roof
- Other
- Style
- Unknown
- Unincorporated Yn
- Yes
- Unit Description
- Corner Unit
- View
- Bay View
- Year Built
- 2017
Mortgage Calculator
 The data relating to real estate for sale on this display comes in part from the Internet Data Exchange program of the MLSListingsTM MLS system. Real estate listings held by brokerage firms other than Fine Group Real Estate are marked with the Internet Data Exchange and detailed information about them includes the names of the listing brokers and listing agents.
Based on information from MLSListings MLS as of . All data, including all measurements and calculations of area, is obtained from various sources and has not been, and will not be, verified by broker or MLS. All information should be independently reviewed and verified for accuracy. Properties may or may not be listed by the office/agent presenting the information.
Copyright 2026 MLSListings Inc. All rights reserved