5883 Margarido Dr, Oakland, CA 94618
- $3,995,000
- 5
- BD
- 6
- BA
- 5,542
- SqFt




Listed by Mahsa Sohi, (925) 315-0865 from Altas Realty
(If provided) CoList: from
- List Price
- $3,995,000
- MLS#
- BE41136146
- Status
- ACTIVE
- Levels
- Three or More Stories
- Bedrooms
- 5
- Total Bathrooms
- 6
- Full Bathrooms
- 5
- Partial Bathrooms
- 1
- Sqft. of Residence
- 5,542
- Lot Size
- 6,388
- Listing Area
- Oakland Zip Code 94618
- Year Built
- 2025
Property Description
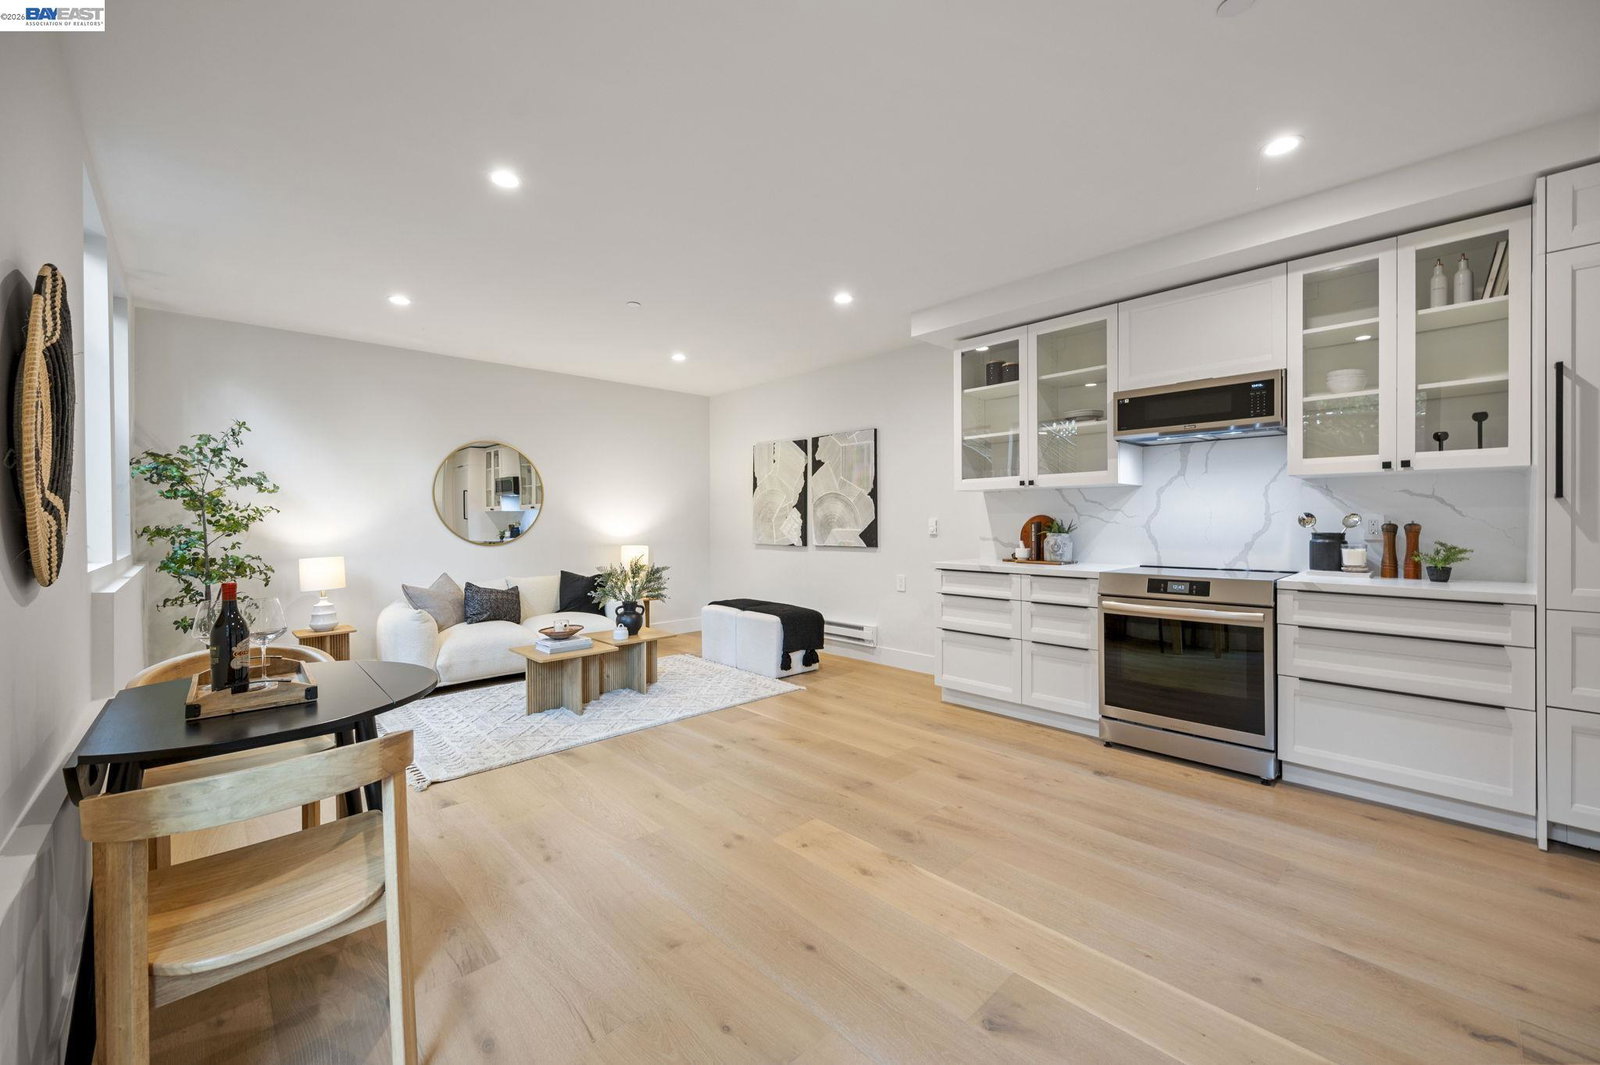
Perched in coveted Upper Rockridge, this newly built architectural retreat blends modern luxury with effortless California living. Designed with both grand-scale entertaining and everyday comfort in mind, the home offers sweeping views, seamless indoor-outdoor flow, and an elevated sense of privacy just minutes from Rockridge, Berkeley, and San Francisco. Expansive living spaces are filled with natural light and curated finishes, featuring a chef's kitchen appointed with premium Wolf and Gaggenau appliances, sophisticated designer details, and walls of glass that open to multiple outdoor entertaining areas. The thoughtful floor plan offers spacious en-suite bedrooms, flexible living spaces, and an elevator connecting every level for ultimate convenience. The private ADU creates exceptional versatility-ideal for multigenerational living, guests, an au pair suite, executive office, wellness studio, or income potential. From sunset gatherings on the terraces to quiet mornings above the city, this home was designed to be both a modern sanctuary and a statement in luxury living. A rare opportunity to own a newly constructed contemporary residence in one of Oakland's most sought-after neighborhoods.
/u.realgeeks.media/finegroupre/257cec4a3573-Fine_Group_LOGO_.png)
Additional Information
- Acres
- 0.15
- Amenities
- Built-in Vacuum, Elevator(s)/Lift(s), Mirrored Closet Door(s), Skylight
- Bathroom Features
- Double Sinks, Window, Primary - Shower(s) over Tub(s), 45, 46, Primary - Tile, Primary - Tub
- Cooling System
- None
- Energy Features
- Double Pane Windows
- Exterior Features
- Stucco, Siding - Wood
- Fireplace Description
- Dining Room, Family Room, Gas Starter, Primary Bedroom, Other, Dual See Thru
- Floor Covering
- Stone, Tile
- Garage Parking
- Attached Garage, Garage, Gate / Door Opener
- Heating System
- Baseboard, Radiant
- Laundry Facilities
- 220 Volt Outlet, In Laundry Room, Washer, Dryer
- Levels
- Three or More Stories
- Living Area
- 5,542
- Lot Description
- Grade - Sloped Down
- Lot Size
- 6,388
- Neighborhood
- Oakland Zip Code 94618
- Other Rooms
- Bonus / Hobby Room, Other, Basement - Partial, Utility Room, Laundry Room
- Pool Description
- Pool - No, None
- Roof
- Composition
- Unincorporated Yn
- Yes
- Unit Description
- New Construction
- View
- Bay View, Partial, View of City Lights
Mortgage Calculator
 The data relating to real estate for sale on this display comes in part from the Internet Data Exchange program of the MLSListingsTM MLS system. Real estate listings held by brokerage firms other than Fine Group Real Estate are marked with the Internet Data Exchange and detailed information about them includes the names of the listing brokers and listing agents.
Based on information from MLSListings MLS as of . All data, including all measurements and calculations of area, is obtained from various sources and has not been, and will not be, verified by broker or MLS. All information should be independently reviewed and verified for accuracy. Properties may or may not be listed by the office/agent presenting the information.
Copyright 2026 MLSListings Inc. All rights reserved