3249 Greenwood Dr, Fremont, CA 94536
- $2,699,000
- 4
- BD
- 3
- BA
- 2,919
- SqFt




Listed by James Martin, (510) 326-6194 from Intero Real Estate Services
(If provided) CoList: Jill Scott from Intero Real Estate Services
- List Price
- $2,699,000
- MLS#
- BE41135958
- Status
- ACTIVE
- Levels
- Two Story
- Bedrooms
- 4
- Total Bathrooms
- 3
- Full Bathrooms
- 3
- Sqft. of Residence
- 2,919
- Lot Size
- 10,320
- Listing Area
- Fremont
- Year Built
- 1950
Property Description
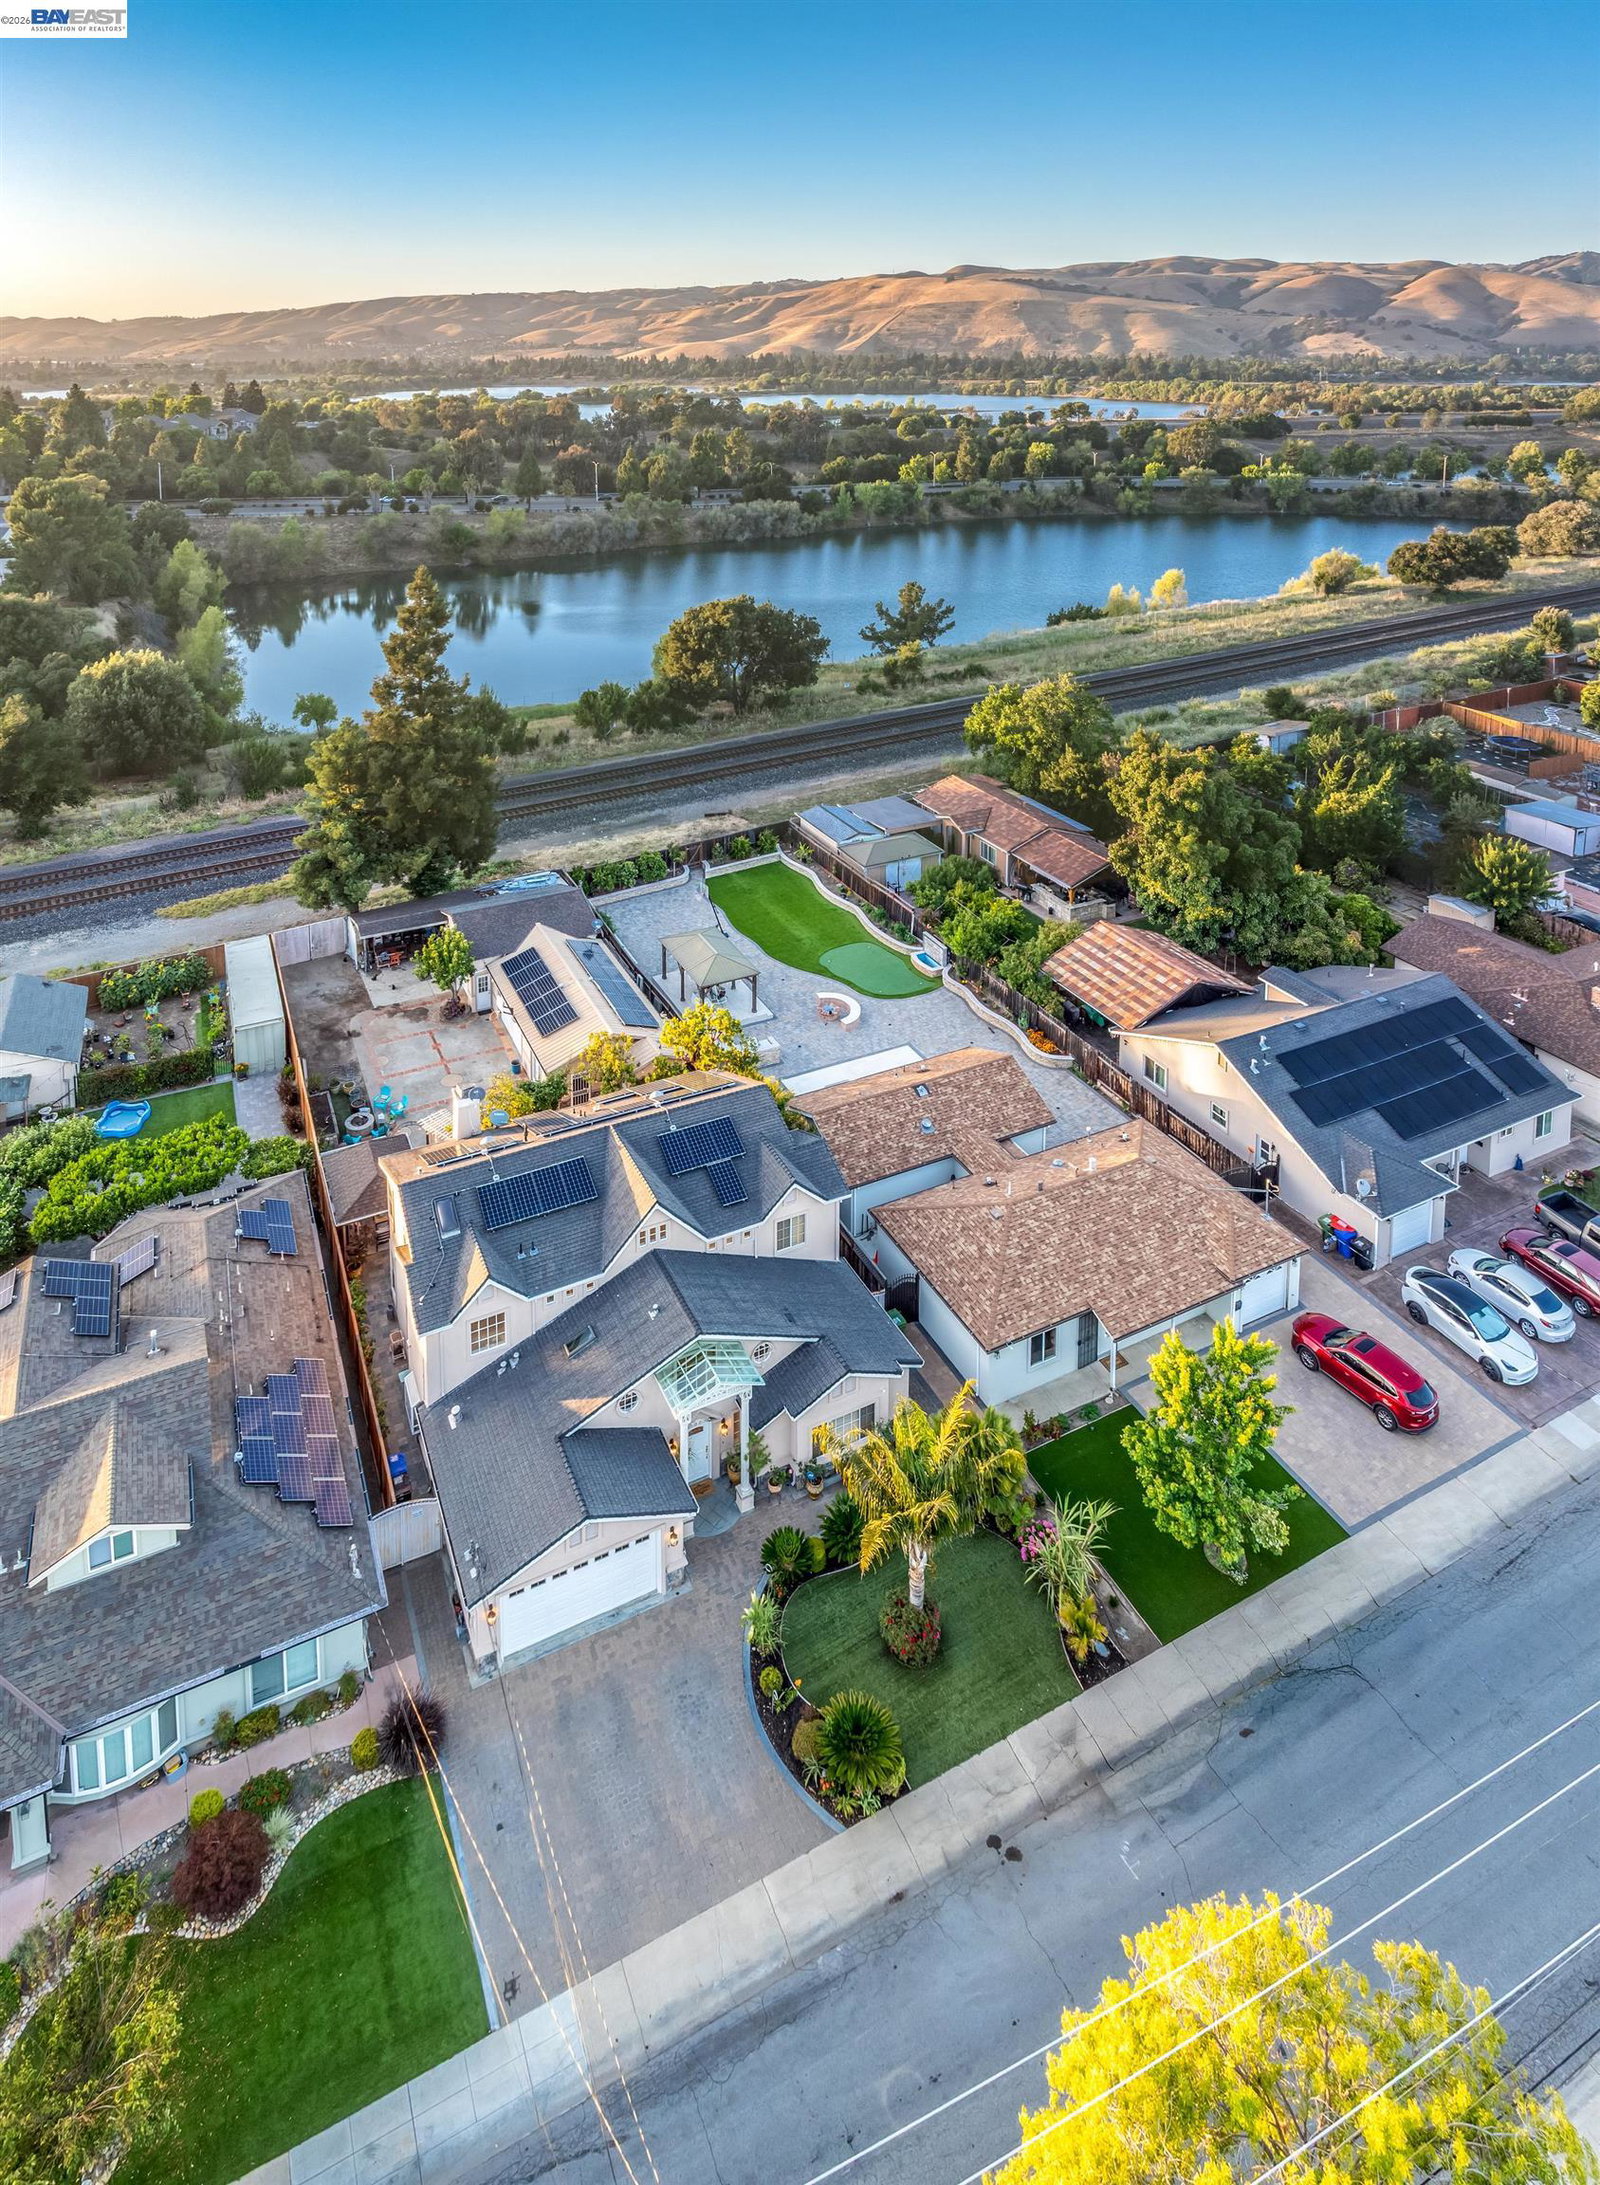
A rare opportunity in Parkmont awaits! A Mediterranean Oasis estate on a generously deep lot completely rebuilt from the ground up. This 2.900 SF appx estate maximized for multi-generational living, situated on a deep 10,000 SF lot features wonderful ground-level comforts. A turn-key Mediterranean main home with 1st floor guest bedroom, bathroom with walk-in shower, 1st floor versatile office with closet with oversized primary suite and additional 2 bedroom upstairs. Step across the flowering backyard patio to a detached studio ADU with bathroom, kitchen & laundry amenities. Rebuilt from the ground up in 1998-2000, this turn-key contractor's property was crafted with pride of ownership, customized for multi-generational comforts, holiday gatherings, backyard entertaining, guest cottage and potential additional ADU capabilities with additional rear storage buildings and level yard. Appreciate the attention to detail in every corner with custom finishing touches throughout. Vaulted ceilings flooded with light, elegant spiral staircase foyer, chef's kitchen with pull up seating, gas range & powerful ventilation hood and warming drawer & more! Thoughtful storage spaces, oversized bedrooms, polished marble flooring and elegant marble surrounds throughout the first floor and bathrooms
/u.realgeeks.media/finegroupre/257cec4a3573-Fine_Group_LOGO_.png)
Additional Information
- Acres
- 0.24
- Amenities
- Window Covering(s)
- Bathroom Features
- Marble, Window, Updated Bath, Primary - Shower(s) over Tub(s), Primary - Tile, Primary - Tub, Primary - Updated Bath(s)
- Cooling System
- Central -1 Zone
- Exterior Features
- Stucco
- Family Room
- Separate Family Room
- Fireplace Description
- Family Room, Gas Starter, Living Room
- Floor Covering
- Stone, Carpet - Wall to Wall
- Foundation
- Concrete Slab
- Garage Parking
- Workshop in Garage, Attached Garage, Garage
- Heating System
- Forced Air
- Laundry Facilities
- 220 Volt Outlet, In Garage, Washer, Dryer
- Levels
- Two Story
- Living Area
- 2,919
- Lot Description
- Grade - Level, Other
- Lot Size
- 10,320
- Neighborhood
- Fremont
- Other Rooms
- Den / Study / Office, Guest House, Storage, Unfinished Room, Workshop
- Pool Description
- Pool - No, None
- Roof
- Composition
- Style
- Mediterranean
- Unincorporated Yn
- Yes
- View
- Hills
Mortgage Calculator
 The data relating to real estate for sale on this display comes in part from the Internet Data Exchange program of the MLSListingsTM MLS system. Real estate listings held by brokerage firms other than Fine Group Real Estate are marked with the Internet Data Exchange and detailed information about them includes the names of the listing brokers and listing agents.
Based on information from MLSListings MLS as of . All data, including all measurements and calculations of area, is obtained from various sources and has not been, and will not be, verified by broker or MLS. All information should be independently reviewed and verified for accuracy. Properties may or may not be listed by the office/agent presenting the information.
Copyright 2026 MLSListings Inc. All rights reserved