6465 San Pablo Ave 3-2, Oakland, CA 94608
- $588,888
- 2
- BD
- 2
- BA
- 971
- SqFt




Listed by Mark Ho, (408) 921-0888 from RE/MAX Accord
(If provided) CoList: from
- List Price
- $588,888
- MLS#
- BE41134898
- Status
- ACTIVE
- Bedrooms
- 2
- Total Bathrooms
- 2
- Full Bathrooms
- 2
- Sqft. of Residence
- 971
- Lot Size
- 13,385
- Year Built
- 2008
Property Description
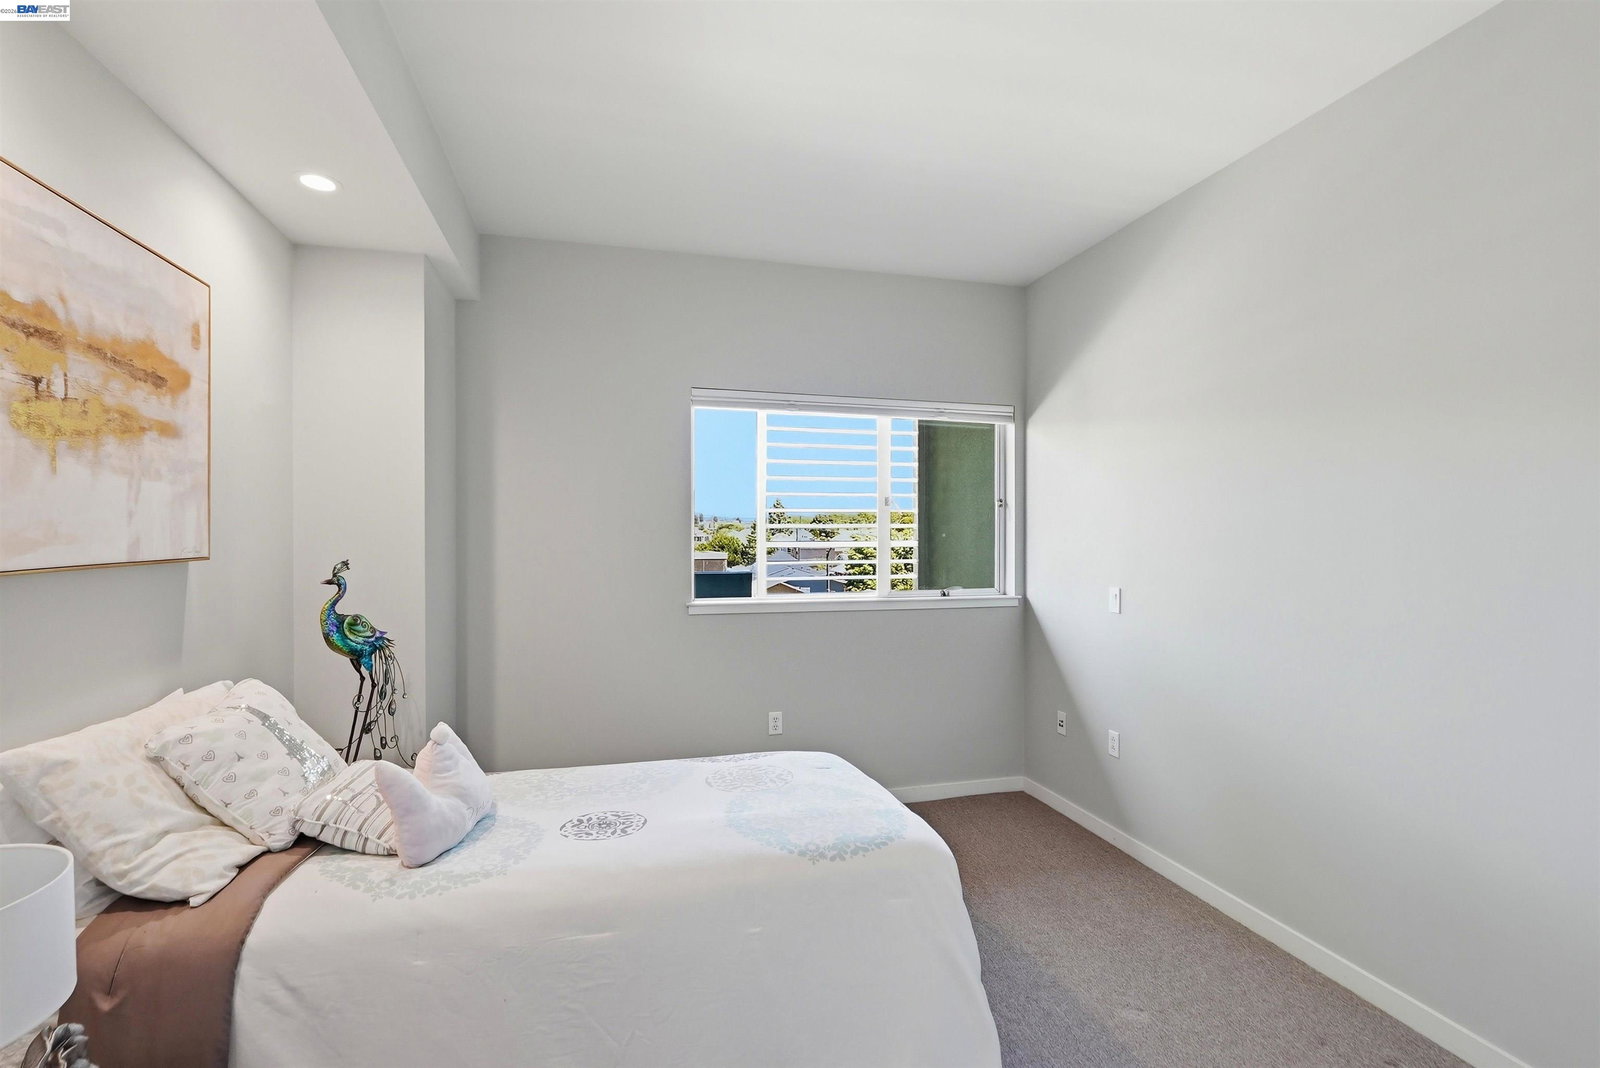
Experience modern Bay Area living in this light-filled third-floor retreat, perfectly positioned on the vibrant Oakland/Emeryville border with effortless access to UC Berkeley. This beautifully maintained residence boasts an airy open floor plan and a private balcony, complemented by premier building amenities including secure entry, gated parking, and a spectacular rooftop deck featuring BBQ lounges and sweeping views of the San Francisco Bay. With a remarkable 93 Walk Score and 86 Bike Score, you are just steps from local favorites like Mujiri Sushi, Paradise Park Café, City Sports Club, and John Muir Health, and only one mile from Ashby BART for a seamless commute. Units in this coveted building are highly sought after and move quickly-don't miss your chance to call this urban oasis home!
/u.realgeeks.media/finegroupre/257cec4a3573-Fine_Group_LOGO_.png)
Additional Information
- Acres
- 0.31
- Amenities
- Elevator(s)/Lift(s)
- Association Fee
- $870
- Association Fee Includes
- Maintenance - Exterior, Garbage, Insurance - Hazard, Management Fee, Reserves, Maintenance - Common Area
- Bathroom Features
- Tile, Tub, Updated Bath, Primary - Shower(s) over Tub(s), Primary - Tile, Primary - Tub, Primary - Updated Bath(s)
- Building Name
- Not Listed
- Cooling System
- None
- Exterior Features
- Stucco
- Fireplace Description
- None
- Floor Covering
- Tile
- Garage Parking
- Attached Garage, Garage, Gate / Door Opener, Spaces per Unit - 1
- Heating System
- Forced Air
- Laundry Facilities
- 220 Volt Outlet, In Closet, Laundry Area - In Unit, Washer, Dryer
- Levels
- One Story
- Living Area
- 971
- Lot Size
- 13,385
- Neighborhood
- Oakland Zip Code 94608
- Numberof Units
- 34
- Other Rooms
- None
- Pool Description
- Pool - No, None
- Roof
- Other
- Style
- Contemporary
- Unincorporated Yn
- Yes
- Unit Description
- Corner Unit, Elevator Building
- Year Built
- 2008
Mortgage Calculator
 The data relating to real estate for sale on this display comes in part from the Internet Data Exchange program of the MLSListingsTM MLS system. Real estate listings held by brokerage firms other than Fine Group Real Estate are marked with the Internet Data Exchange and detailed information about them includes the names of the listing brokers and listing agents.
Based on information from MLSListings MLS as of . All data, including all measurements and calculations of area, is obtained from various sources and has not been, and will not be, verified by broker or MLS. All information should be independently reviewed and verified for accuracy. Properties may or may not be listed by the office/agent presenting the information.
Copyright 2026 MLSListings Inc. All rights reserved