1235 Hawthorne St, Alameda, CA 94501
- $5,250,000
- 4
- BD
- 4
- BA
- 4,907
- SqFt






Listed by Kate McCaffrey, (510) 522-5223 from Compass
(If provided) CoList: Courtney Bergin from Compass
- List Price
- $5,250,000
- MLS#
- BE41134742
- Status
- ACTIVE
- Levels
- Two Story
- Bedrooms
- 4
- Total Bathrooms
- 4
- Full Bathrooms
- 3
- Partial Bathrooms
- 1
- Sqft. of Residence
- 4,907
- Lot Size
- 13,986
- Listing Area
- Alameda Map Area 3
- Year Built
- 1950
Property Description
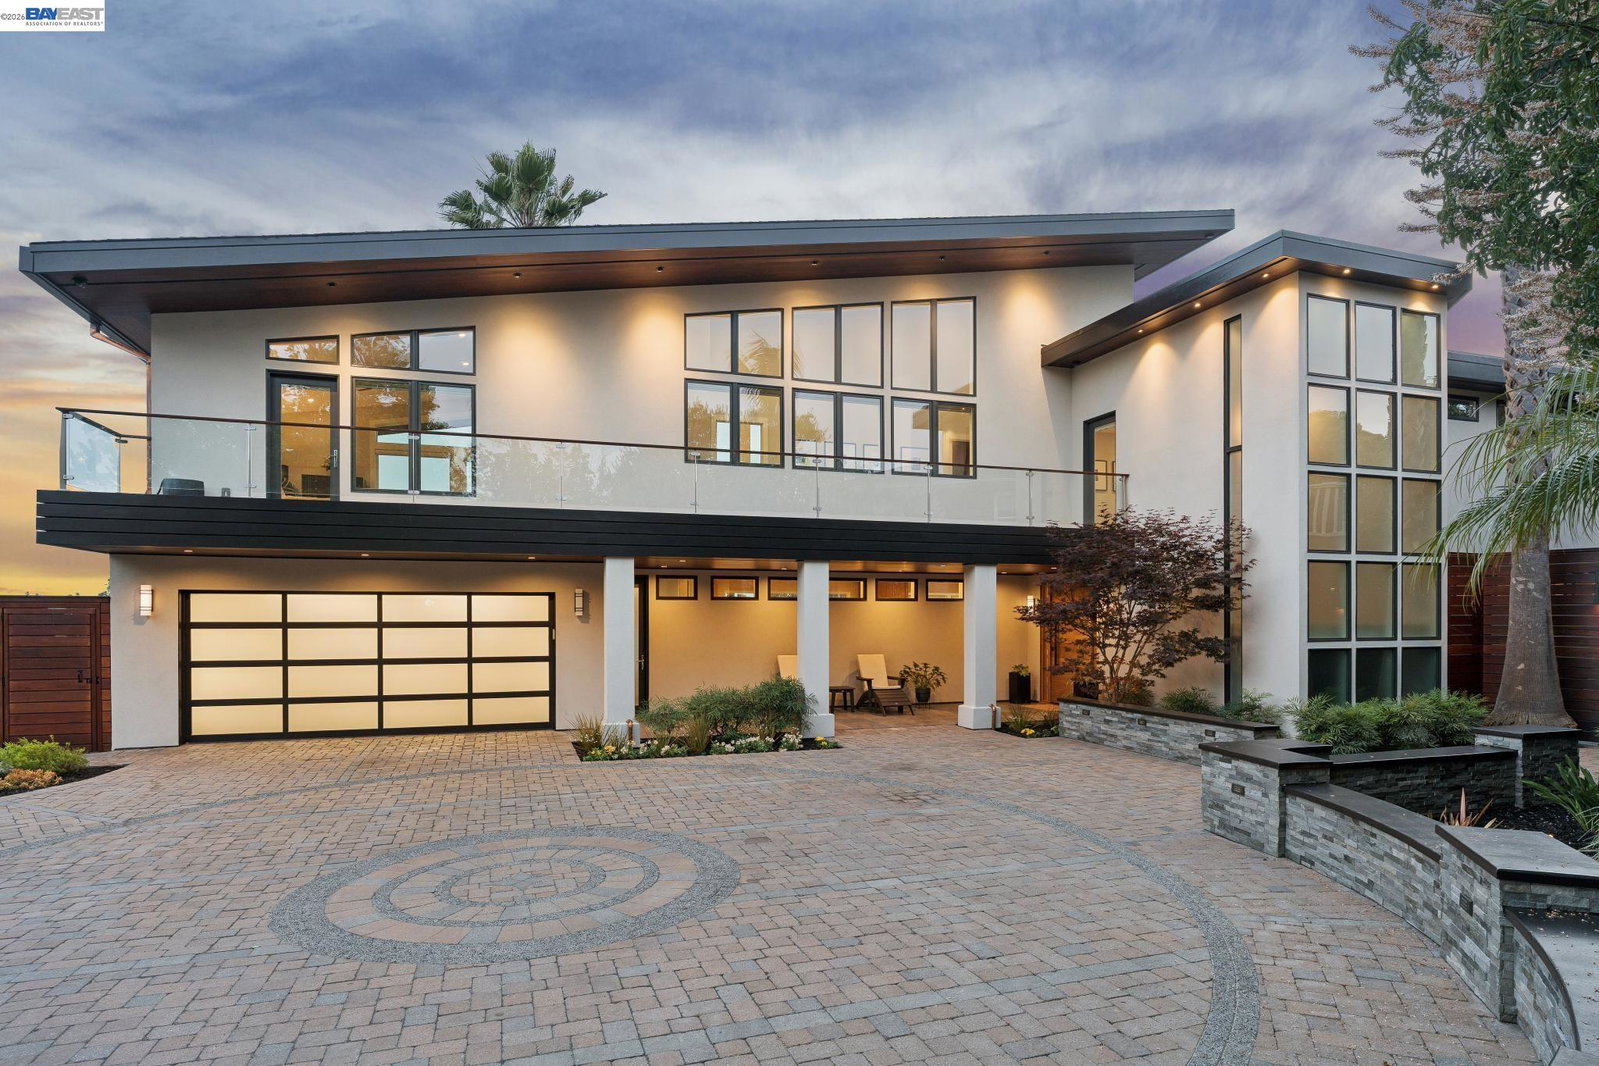
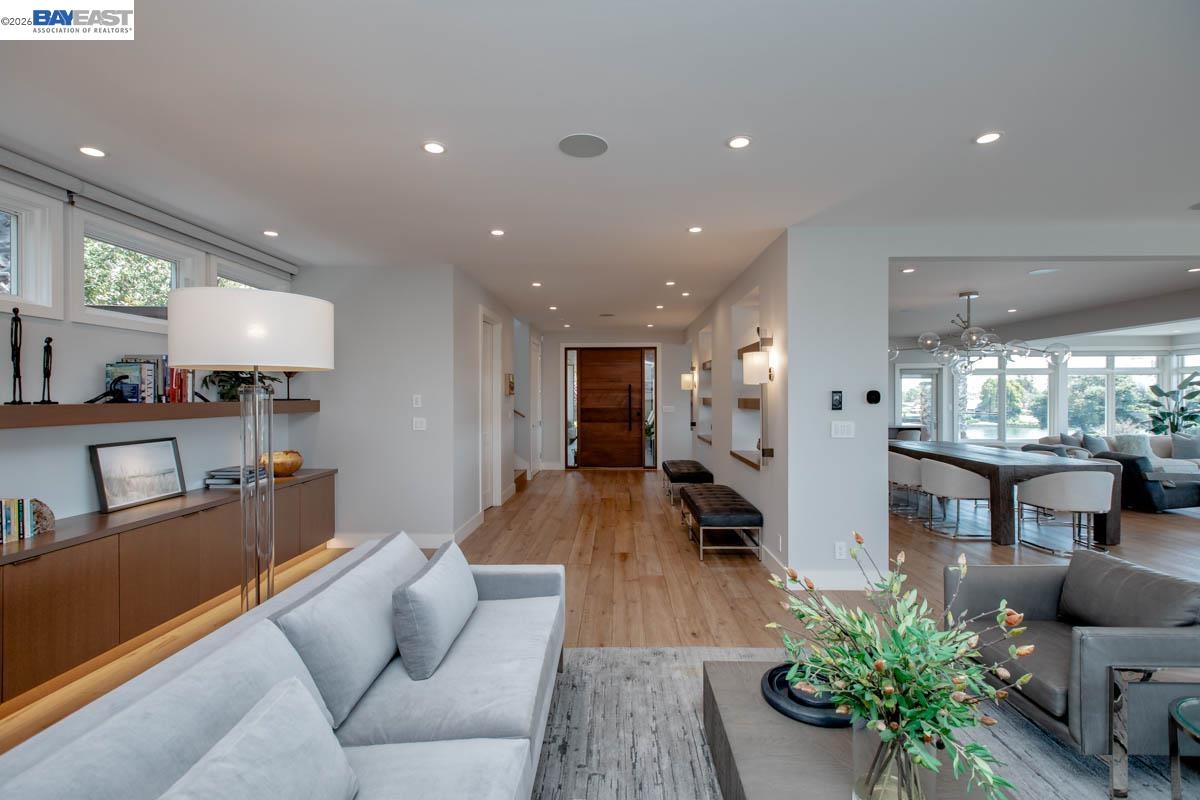
Situated in the Gold Coast at the end of a cul-de-sac at the water's edge, this spectacular home offers panoramic water views and over 4,900 SF of luxury and comfort combined with a seamless connection between expansive indoor and outdoor living spaces. Built in 1950, the present owners have transformed this exceptional property into a contemporary home designed for entertaining, family gatherings & taking in serene lagoon and sunset views. The home features 4BR, 3 full + 2 half BA, an open main level great room, a fabulous chef's kitchen w/Euro-style cabinets, quartzite counters + Thermador, Bosch, Best +Dacor appliances, plus a gym, mud room and an attached 2-car garage. Panoramic water views from nearly every room through floor-to-ceiling windows equipped w/Hunter Douglas motorized shades. The spacious primary BR suite features a fireplace, dual closets + a luxurious ensuite bathroom w/a steam shower. Abundant storage, state-of-the-art technology, radiant heat and URC Total Control automated audio + lighting systems throughout. Three levels of decks + patios surround the house, providing an additional 4000 SF of outdoor living spaces that include an outdoor "living/media room", a fire pit, an outdoor shower, 1/2 bath, personal dock and much more. Stunning, both inside and out.
/u.realgeeks.media/finegroupre/257cec4a3573-Fine_Group_LOGO_.png)
Additional Information
- Acres
- 0.32
- Amenities
- Other, Skylight
- Bathroom Features
- Tile, Updated Bath, Primary - Shower(s) over Tub(s), 45, Primary - Tile, Primary - Tub, Primary - Updated Bath(s)
- Cooling System
- Ceiling Fan, Central -1 Zone
- Energy Features
- Double Pane Windows
- Exterior Features
- Stucco
- Family Room
- Separate Family Room
- Fireplace Description
- Gas Starter, Living Room, Primary Bedroom, Other
- Floor Covering
- Tile, Carpet - Wall to Wall, Hardwood
- Foundation
- Concrete Slab
- Garage Parking
- Attached Garage, Garage, Gate / Door Opener, Access - Interior, Off-Street Parking
- Heating System
- Heating - 2+ Zones, Radiant
- Laundry Facilities
- In Laundry Room, Other, Washer, Dryer
- Levels
- Two Story
- Living Area
- 4,907
- Lot Description
- Boat Dock, Grade - Level
- Lot Size
- 13,986
- Neighborhood
- Alameda Map Area 3
- Other Rooms
- Other, Sunroom
- Pool Description
- Pool - No, None
- Roof
- Other
- Style
- Contemporary
- Unincorporated Yn
- Yes
- View
- View of Mountains, Panoramic, Water
Mortgage Calculator
 The data relating to real estate for sale on this display comes in part from the Internet Data Exchange program of the MLSListingsTM MLS system. Real estate listings held by brokerage firms other than Fine Group Real Estate are marked with the Internet Data Exchange and detailed information about them includes the names of the listing brokers and listing agents.
Based on information from MLSListings MLS as of . All data, including all measurements and calculations of area, is obtained from various sources and has not been, and will not be, verified by broker or MLS. All information should be independently reviewed and verified for accuracy. Properties may or may not be listed by the office/agent presenting the information.
Copyright 2026 MLSListings Inc. All rights reserved