1626 Harlan Dr, Danville, CA 94526
- $1,999,000
- 5
- BD
- 3
- BA
- 2,431
- SqFt




Listed by Steve Miller, (925) 260-3836 from Miller Homes & Properties
(If provided) CoList: from
- List Price
- $1,999,000
- MLS#
- BE41133743
- Status
- ACTIVE
- Levels
- Two Story
- Bedrooms
- 5
- Total Bathrooms
- 3
- Full Bathrooms
- 2
- Partial Bathrooms
- 1
- Sqft. of Residence
- 2,431
- Lot Size
- 7,752
- Listing Area
- Danville
- Year Built
- 1970
Property Description
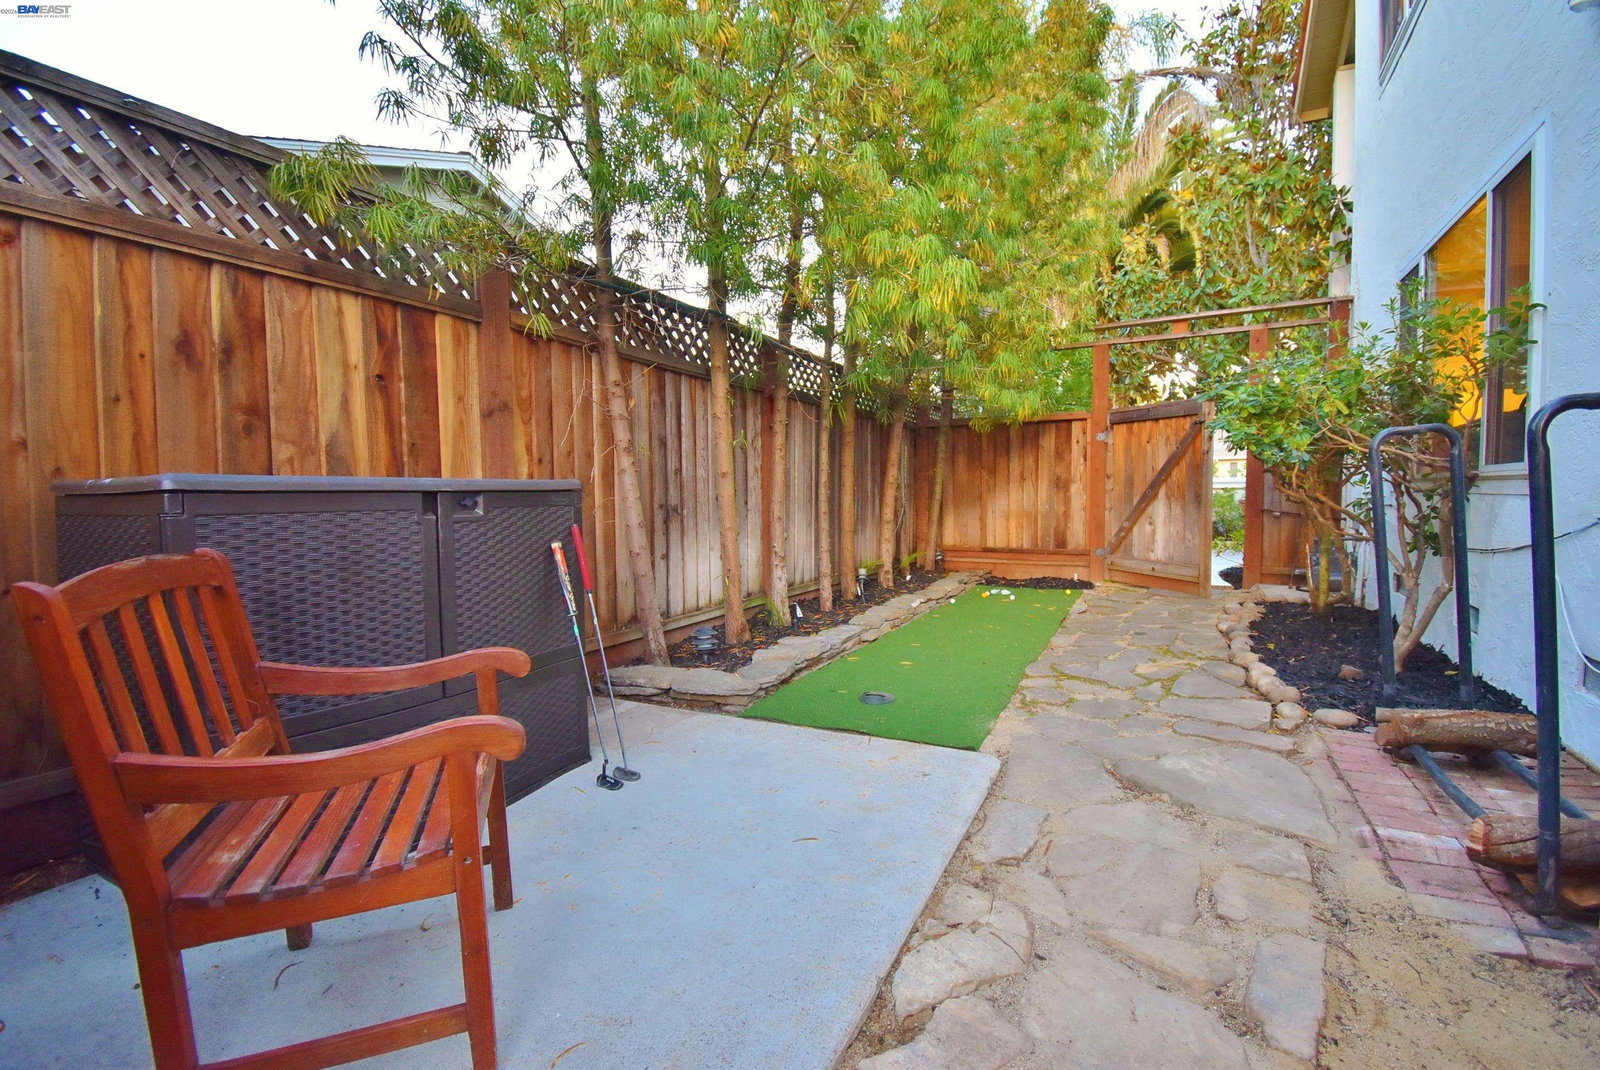
5 bedroom (all upstairs) 2 story gorgeous Danville home located in Greenbrook subdivision (see below). Walking up the stamped hardscape path into a spacious gated courtyard used for entertaining plus a large fountain, small reflection pond, and sitting areas. Opening the massive wood doors and travertine entry, experience new Acacia hardwood flooring throughout the open first level. Custom wood cabinetry in the kitchen with granite countertops, SS appliances (extra large fridge), opens to dinette area, family room, and walkin pantry. Spacious open concept living and dining rooms with a cozy limestone mantel wall and efficient wood stove insert. Newly installed iron/wood staircase leads up to the new skylight in the hallway with built in bookshelves and to the bedrooms. Primary shower and guest bathroom recently renovated(quartz and marble). Large primary bedroom with views of hills and large ensuite bathroom with 2 sinks and lots of closet space. Separate large shower/water closet area. 4 other bedrooms and bathroom complete the upstairs. Downstairs separate laundry room, utility room, and 2 car garage with work benches and epoxy flooring. Sliding glass door opens to front courtyard for easy access. Backyard stamped pavement outdoor BBQ area, dining table area, another canopied
/u.realgeeks.media/finegroupre/257cec4a3573-Fine_Group_LOGO_.png)
Additional Information
- Acres
- 0.18
- Amenities
- Mirrored Closet Door(s), Skylight
- Association Fee
- $1645
- Association Fee Includes
- Management Fee, Reserves, Maintenance - Common Area
- Bathroom Features
- Double Sinks, Granite, Tile, Updated Bath, Primary - Shower(s) over Tub(s), 45
- Cooling System
- Central -1 Zone
- Exterior Features
- Stucco
- Family Room
- Separate Family Room
- Fireplace Description
- Insert, Living Room, Raised Hearth, Wood Stove
- Floor Covering
- Stone, Tile, Carpet - Wall to Wall, Wood, Hardwood
- Foundation
- Raised, Crawl Space
- Garage Parking
- Workshop in Garage, Attached Garage, Garage, Gate / Door Opener
- Heating System
- Forced Air, Gas
- Laundry Facilities
- 220 Volt Outlet, Gas Hookup, Hookups Only, In Laundry Room
- Levels
- Two Story
- Living Area
- 2,431
- Lot Description
- Grade - Level, Regular
- Lot Size
- 7,752
- Neighborhood
- Danville
- Other Rooms
- Laundry Room
- Roof
- Metal
- Style
- Mediterranean
- Unincorporated Yn
- Yes
- Unit Description
- Other
- View
- Partial
Mortgage Calculator
 The data relating to real estate for sale on this display comes in part from the Internet Data Exchange program of the MLSListingsTM MLS system. Real estate listings held by brokerage firms other than Fine Group Real Estate are marked with the Internet Data Exchange and detailed information about them includes the names of the listing brokers and listing agents.
Based on information from MLSListings MLS as of . All data, including all measurements and calculations of area, is obtained from various sources and has not been, and will not be, verified by broker or MLS. All information should be independently reviewed and verified for accuracy. Properties may or may not be listed by the office/agent presenting the information.
Copyright 2026 MLSListings Inc. All rights reserved