45188 Tom Blalock St 301, Fremont, CA 94539
- $1,799,000
- 3
- BD
- 4
- BA
- 3,027
- SqFt






Listed by Surinder Gill, (510) 209-1481 from Compass
(If provided) CoList: from
- List Price
- $1,799,000
- Price Change
- ▼ $81,000 1783984206
- MLS#
- BE41132971
- Status
- ACTIVE
- Bedrooms
- 3
- Total Bathrooms
- 4
- Full Bathrooms
- 3
- Partial Bathrooms
- 1
- Sqft. of Residence
- 3,027
- Lot Size
- 25,229
- Year Built
- 2019
Property Description
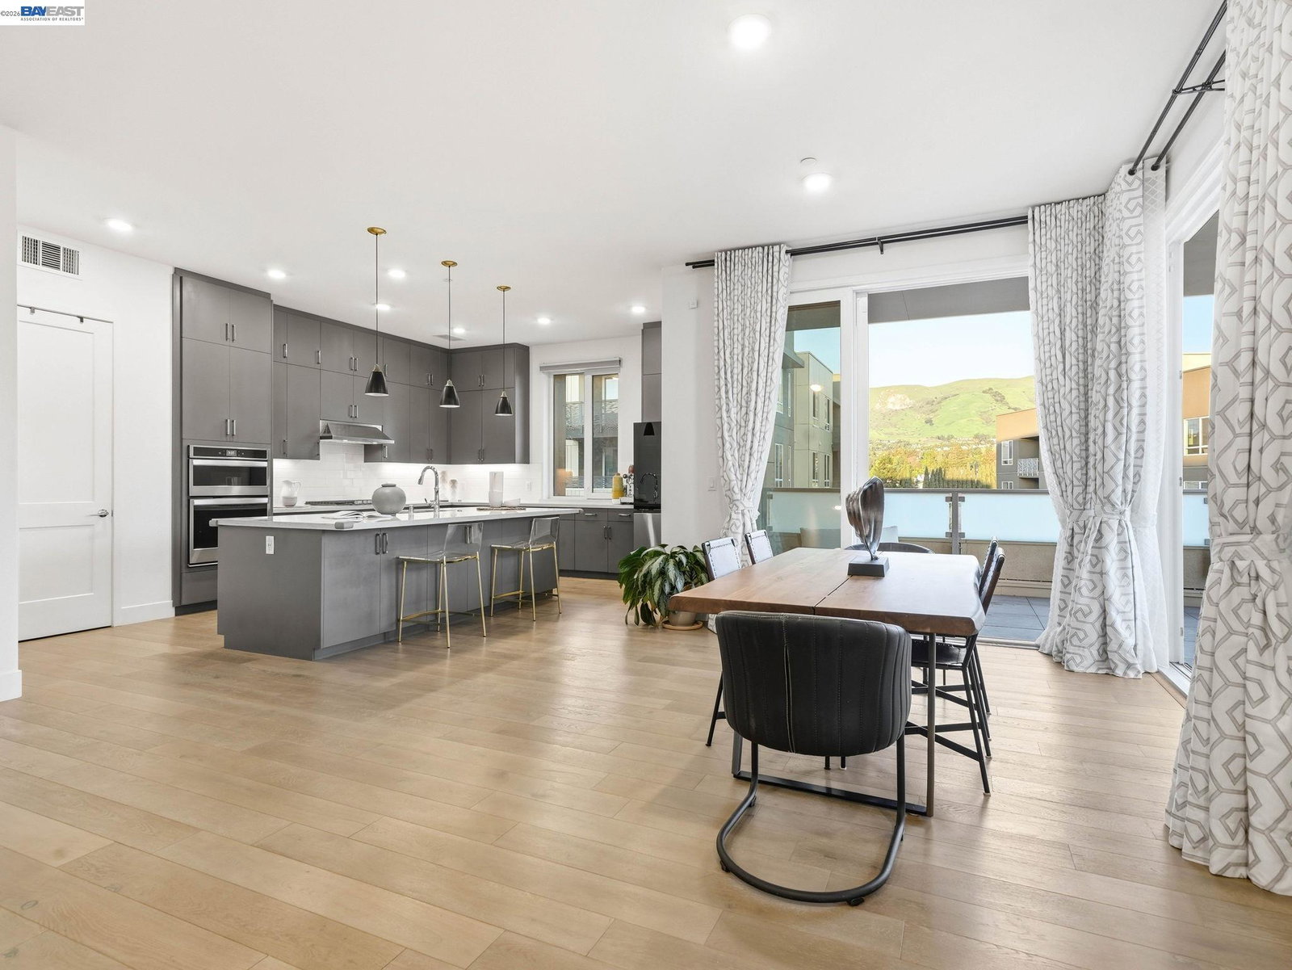
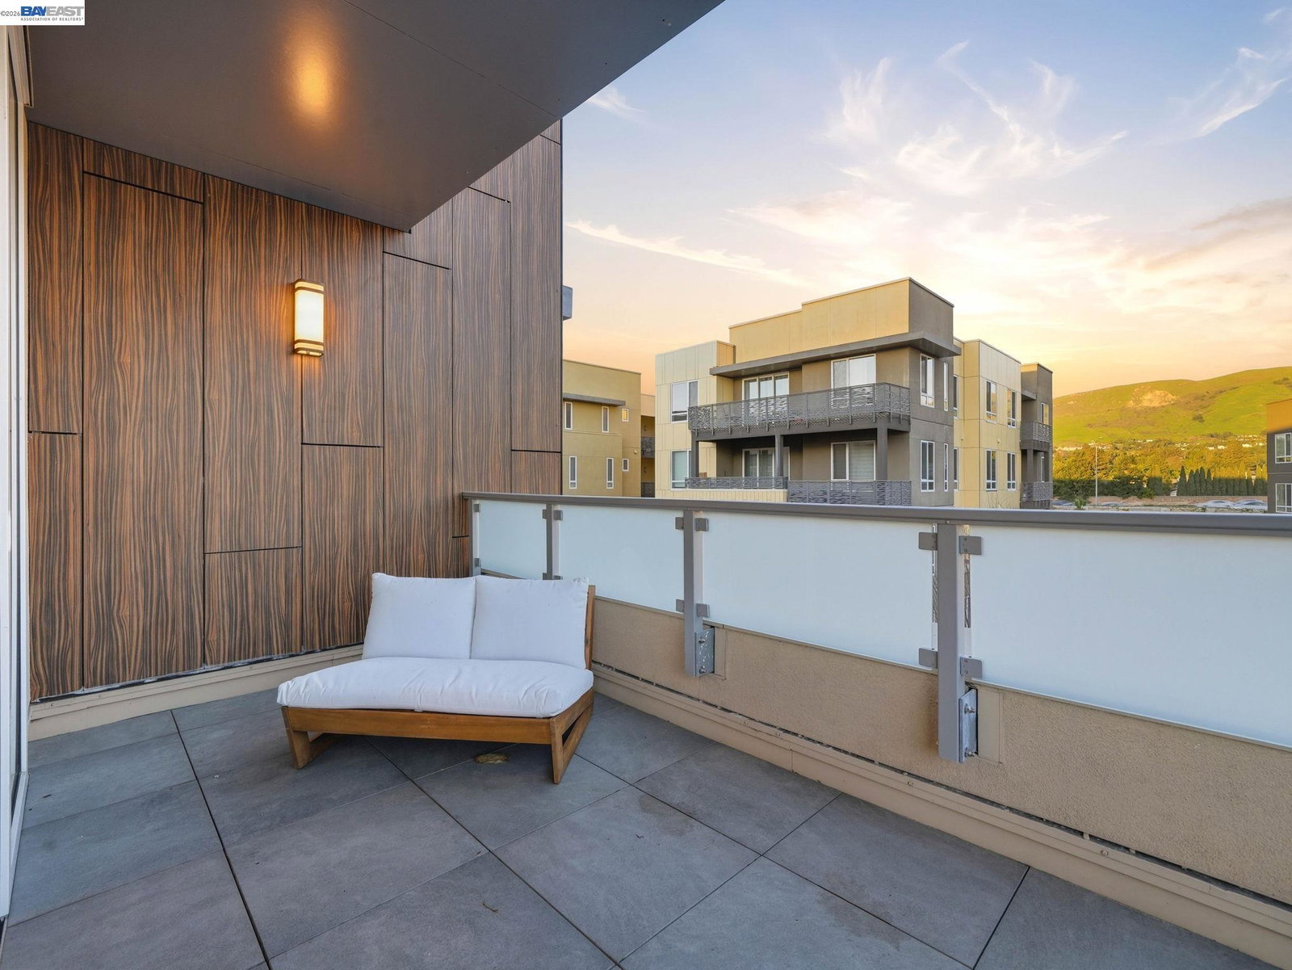
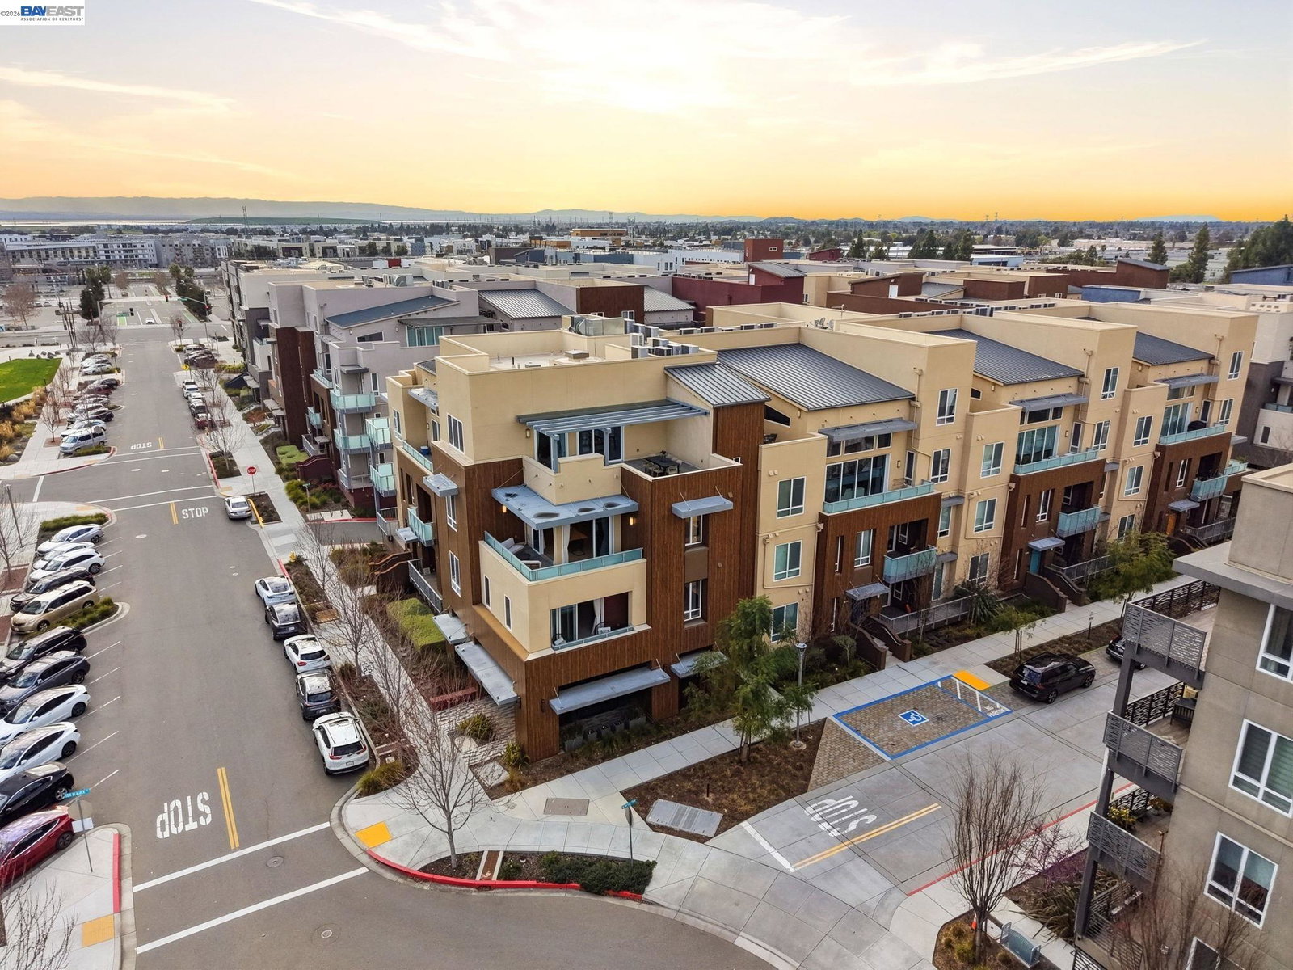
Gorgeous corner-unit penthouse in Metro Crossing with no neighbors above or below and beautiful mountain and clubhouse views. This rare 3-bedroom, 3.5-bath residence offers exceptional privacy and a bright, open layout. The gourmet kitchen features a waterfall island, pendant lighting, a built-in microwave and oven, a pantry, and a dining area with mountain views. The spacious living room overlooks the community pool, creating a light-filled, inviting space. All three bedrooms include en-suite bathrooms. The primary suite offers mountain views, a private balcony, dual sinks, a soaking tub, a glass-enclosed shower, tile flooring, and a large walk-in closet. The secondary primary suite includes its own private balcony and gas fireplace. Additional features include a den, A/C, hardwood flooring, tile bathrooms, a dedicated laundry room with a washer and dryer, an additional washer in the guest suite, and a private two-car garage with extra storage. HOA dues $638/month include recreation center, gym, party rooms, BBQ area, and poolside cabana. Conveniently located near Pacific Commons shopping and dining, major freeways, and transit.
/u.realgeeks.media/finegroupre/257cec4a3573-Fine_Group_LOGO_.png)
Additional Information
- Acres
- 0.58
- Amenities
- Elevator(s)/Lift(s)
- Association Fee
- $638
- Association Fee Includes
- Maintenance - Exterior, Garbage
- Bathroom Features
- Tile, Updated Bath, Primary - Shower(s) over Tub(s), Primary - Sunken Tub, Primary - Tile, Primary - Updated Bath(s)
- Building Name
- METRO CROSSING
- Cooling System
- Central -1 Zone
- Exterior Features
- Stucco
- Fireplace Description
- None
- Floor Covering
- Laminate, Tile, Carpet - Wall to Wall
- Garage Parking
- Detached Garage, Garage, Gate / Door Opener
- Laundry Facilities
- In Laundry Room
- Levels
- Three or More Stories
- Living Area
- 3,027
- Lot Size
- 25,229
- Neighborhood
- Fremont
- Pool Description
- Lap Only, Spa / Hot Tub, Cabana
- Roof
- Other
- Style
- Contemporary
- Unincorporated Yn
- Yes
- Unit Description
- Corner Unit, Elevator Building, Top Floor or Penthouse
- View
- View of Mountains
- Year Built
- 2019
Mortgage Calculator
 The data relating to real estate for sale on this display comes in part from the Internet Data Exchange program of the MLSListingsTM MLS system. Real estate listings held by brokerage firms other than Fine Group Real Estate are marked with the Internet Data Exchange and detailed information about them includes the names of the listing brokers and listing agents.
Based on information from MLSListings MLS as of . All data, including all measurements and calculations of area, is obtained from various sources and has not been, and will not be, verified by broker or MLS. All information should be independently reviewed and verified for accuracy. Properties may or may not be listed by the office/agent presenting the information.
Copyright 2026 MLSListings Inc. All rights reserved