42655 CHARLESTON WAY, Fremont, CA 94538
- $1,268,888
- 3
- BD
- 2
- BA
- 1,151
- SqFt




Listed by Charles Swan, (510) 795-6677 from Bay Cities Rlty & Home Loan
(If provided) CoList: from
- List Price
- $1,268,888
- Price Change
- ▼ $30,000 1784706576
- MLS#
- BE41131936
- Status
- ACTIVE
- Levels
- One Story
- Bedrooms
- 3
- Total Bathrooms
- 2
- Full Bathrooms
- 2
- Sqft. of Residence
- 1,151
- Lot Size
- 5,151
- Listing Area
- Fremont
- Year Built
- 1959
Property Description
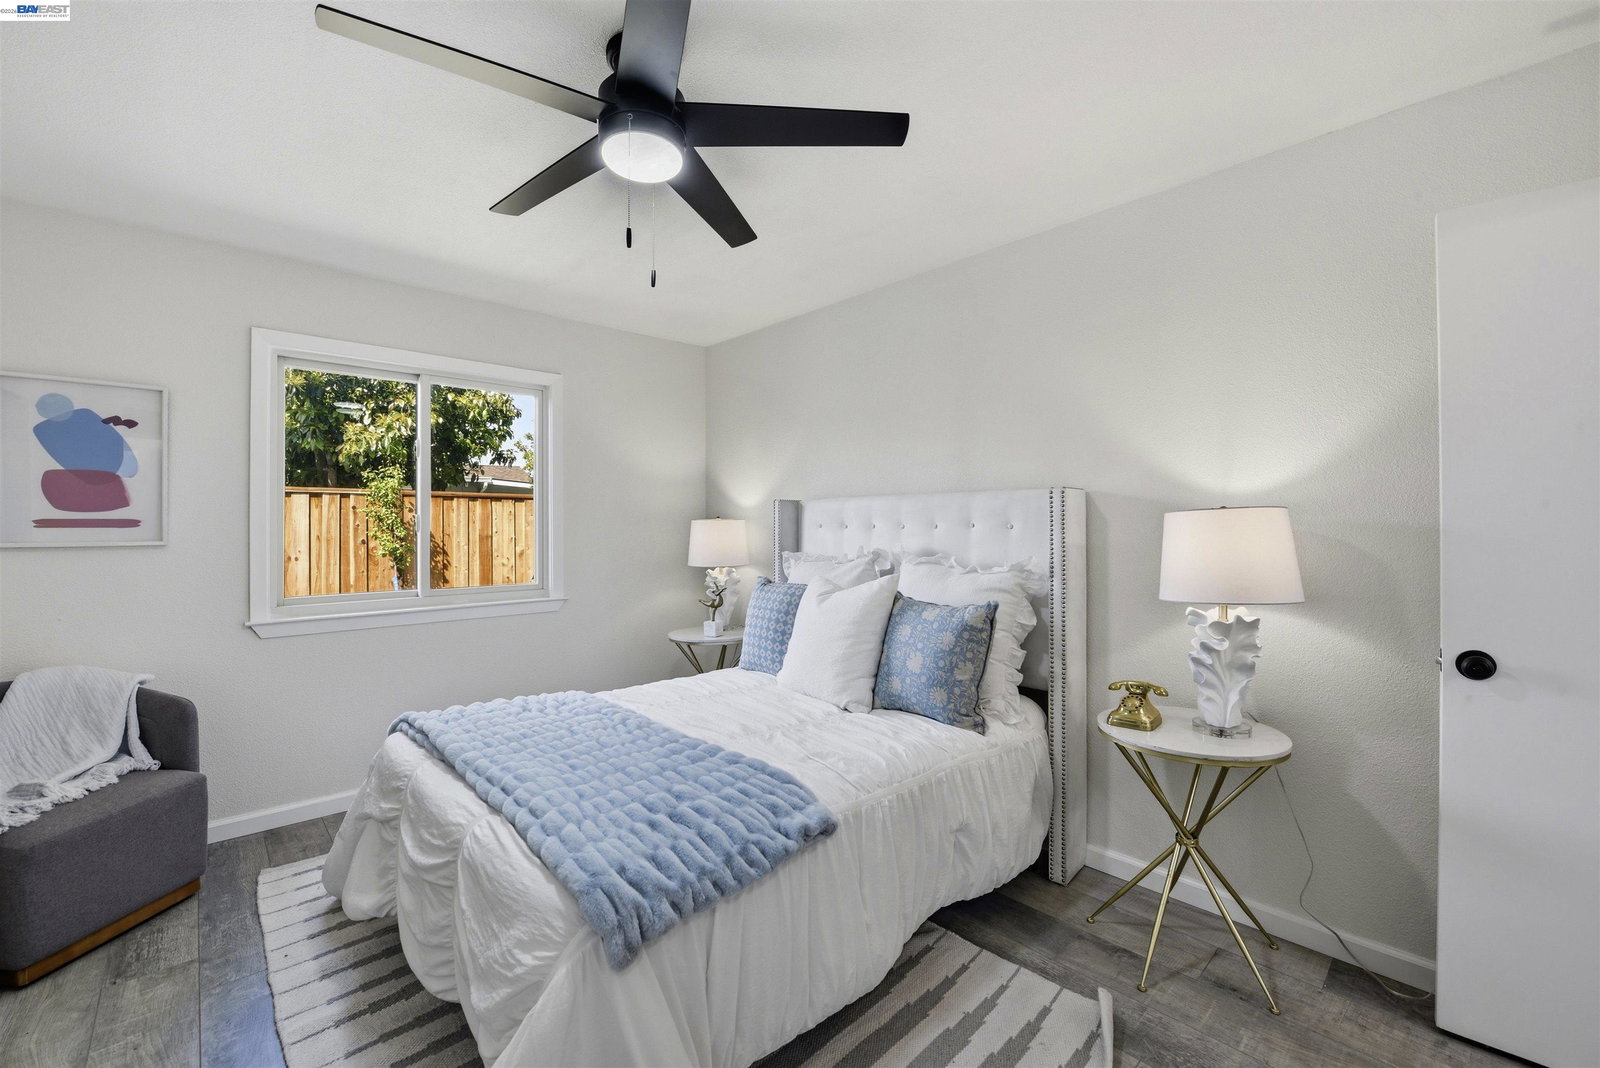
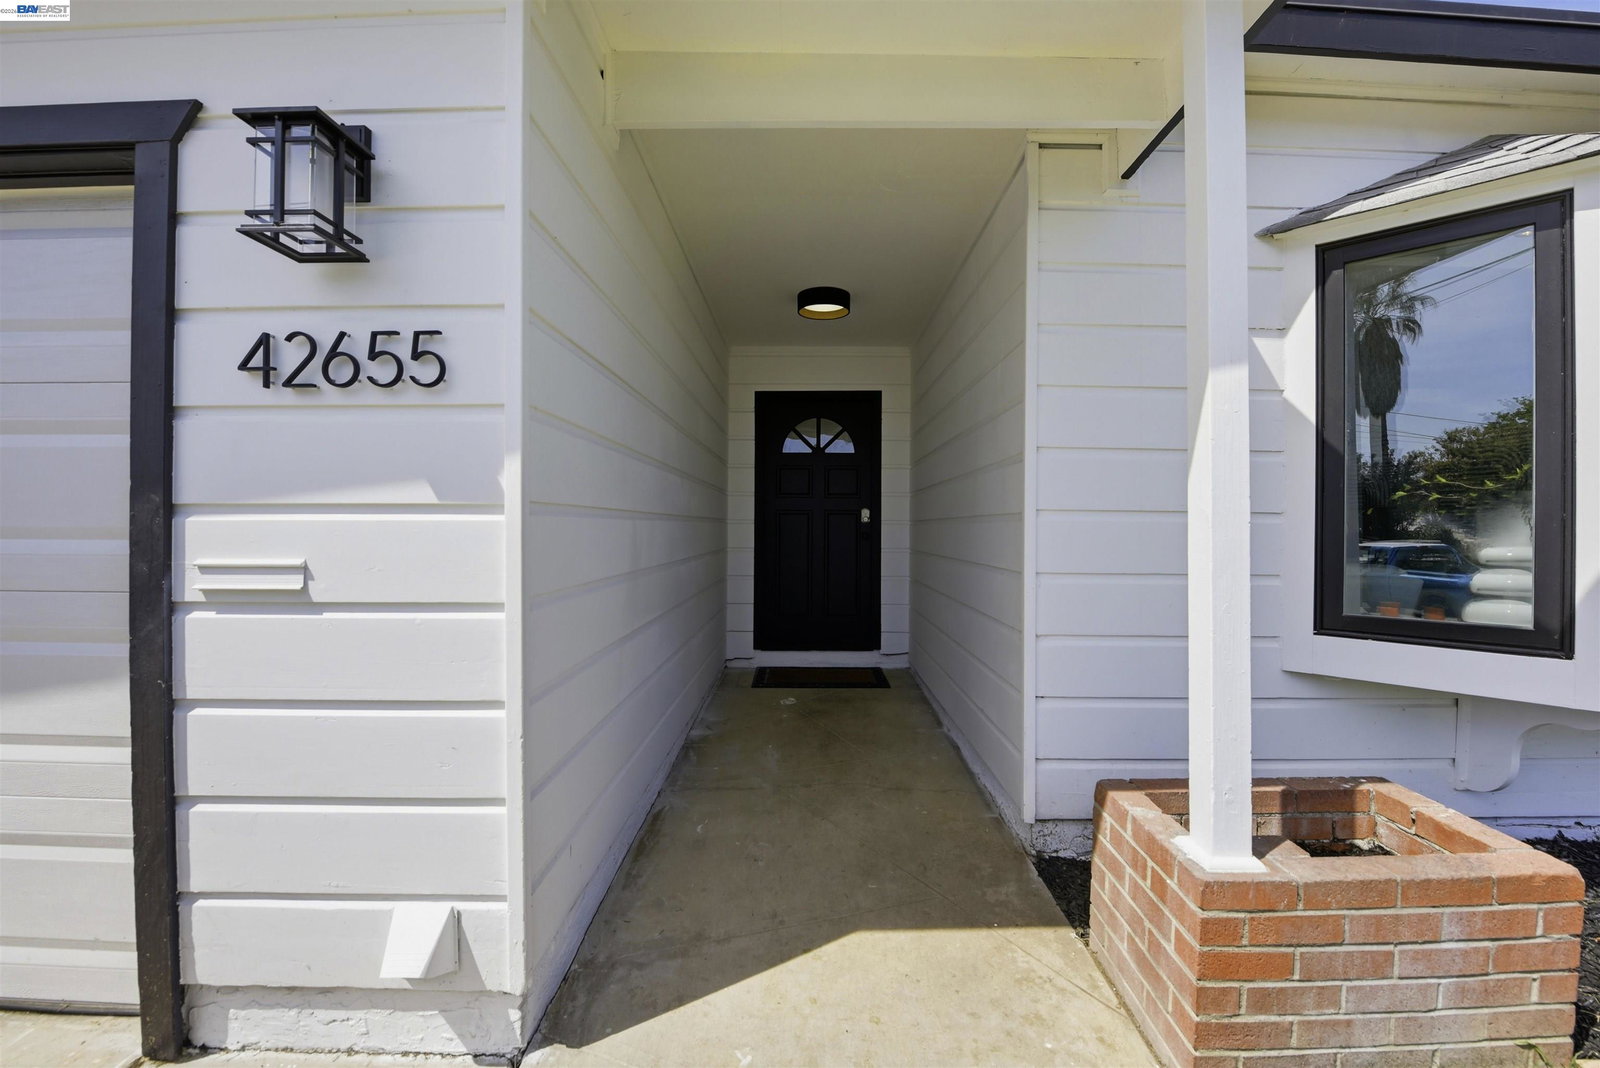
Price reduction Welcome to 42655 Charleston Way. A beautifully renovated single story gem nestled in the heart of Fremont's vibrant Irvington neighborhood. From the moment you arrive, the crisp white exterior, lush green lawn, and curated landscaping create an undeniable curb appeal. Step inside and discover a light filled, thoughtfully designed interior where modern style meets everyday comfort. The open living area greets you with wide plank luxury vinyl flooring and a sophisticated monochromatic palette of black and white tones. All anchored by a stunning bay window that floods the space with natural light and frames hillside views. The property has a new roof and a fully remodeled kitchen is a chef's dream: crisp white shaker cabinetry with matte black hardware, quartz countertops, a designer circular chandelier, and brand-new stainless steel appliances throughout. A separate dining area with French doors opens seamlessly to a large, private patio, perfect for al fresco entertaining or quiet evenings under the open sky. Three well appointed bedrooms offer peaceful retreats, each with fresh flooring new windows and ceiling fans and light fixtures throughout. Two fully remodeled bathrooms. New Dual pane windows throughout. The spacious backyard is a true outdoor sanc
/u.realgeeks.media/finegroupre/257cec4a3573-Fine_Group_LOGO_.png)
Additional Information
- Acres
- 0.12
- Bathroom Features
- Window, Updated Bath, Primary - Shower(s) over Tub(s), Primary - Tile
- Cooling System
- Ceiling Fan
- Energy Features
- Double Pane Windows
- Exterior Features
- Stucco, Siding - Wood
- Fireplace Description
- None
- Floor Covering
- Laminate, Tile
- Foundation
- Concrete Slab
- Garage Parking
- Attached Garage, Garage, Gate / Door Opener
- Heating System
- Wall Furnace
- Laundry Facilities
- 220 Volt Outlet, Washer, Dryer
- Levels
- One Story
- Living Area
- 1,151
- Lot Size
- 5,151
- Neighborhood
- Fremont
- Other Rooms
- None
- Pool Description
- Pool - No, None
- Roof
- Composition
- Style
- Contemporary
- Unincorporated Yn
- Yes
- View
- View of Mountains
Mortgage Calculator
 The data relating to real estate for sale on this display comes in part from the Internet Data Exchange program of the MLSListingsTM MLS system. Real estate listings held by brokerage firms other than Fine Group Real Estate are marked with the Internet Data Exchange and detailed information about them includes the names of the listing brokers and listing agents.
Based on information from MLSListings MLS as of . All data, including all measurements and calculations of area, is obtained from various sources and has not been, and will not be, verified by broker or MLS. All information should be independently reviewed and verified for accuracy. Properties may or may not be listed by the office/agent presenting the information.
Copyright 2026 MLSListings Inc. All rights reserved