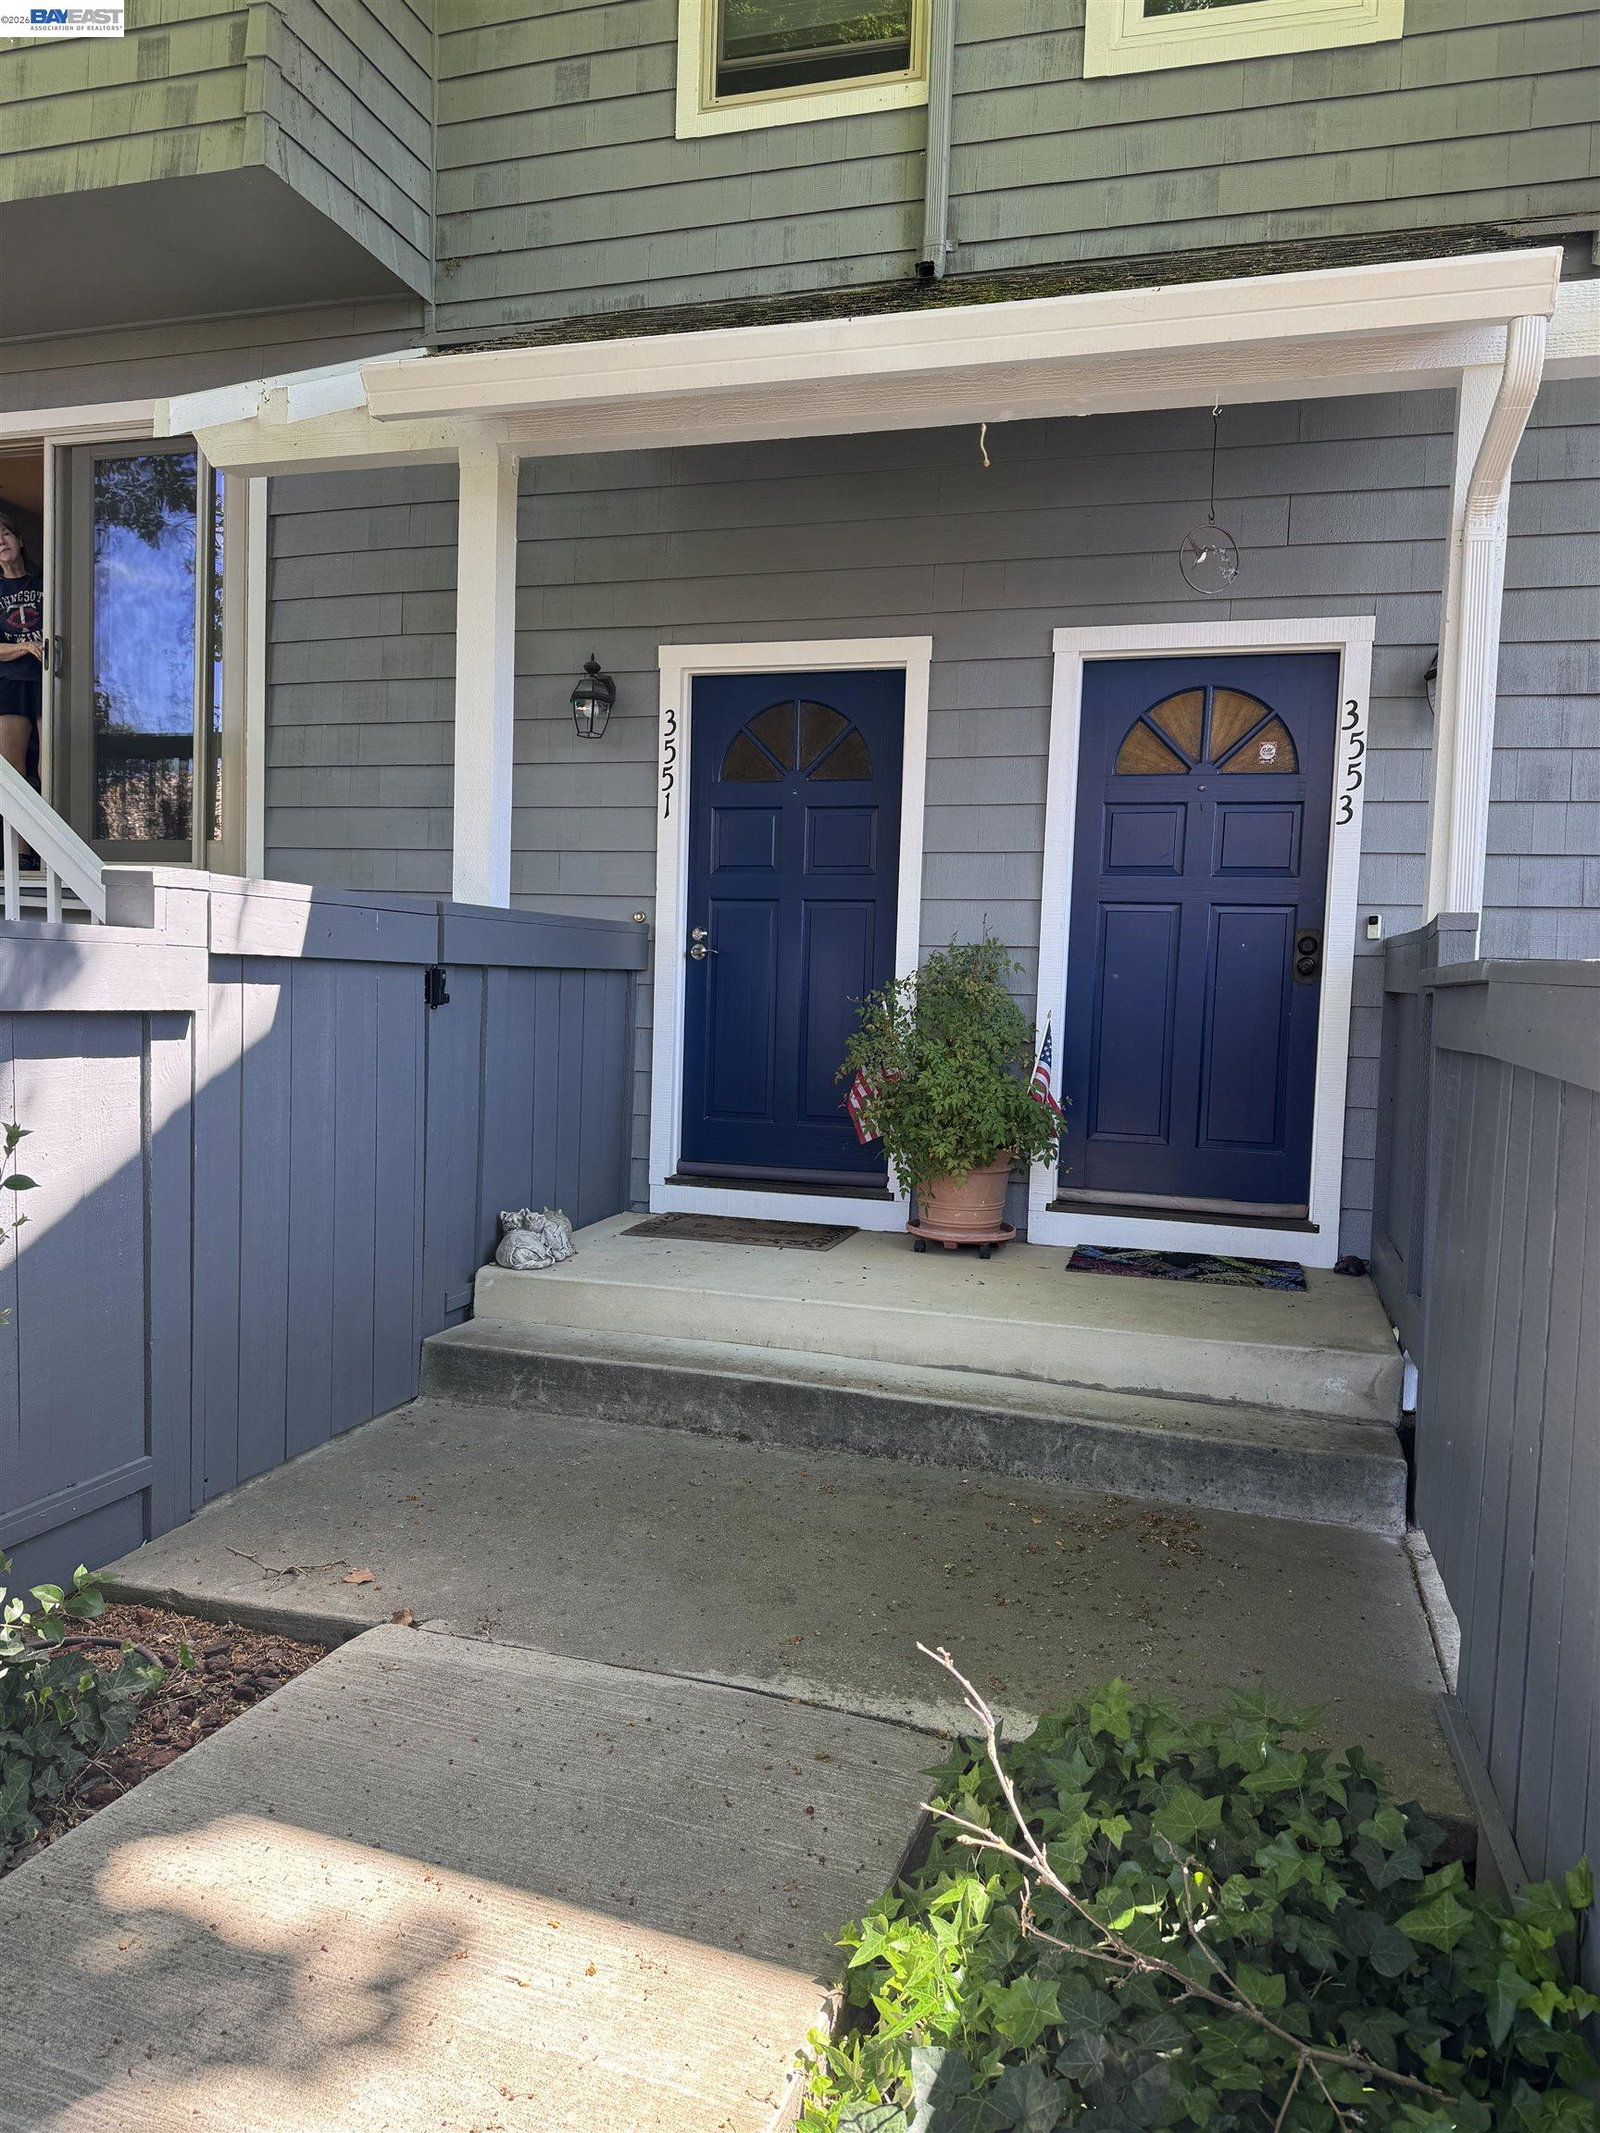
3551 Norton Way, Pleasanton, CA 94566
- $729,800
- 3
- BD
- 3
- BA
- 1,202
- SqFt






Listed by Robin Young, (510) 757-5901 from Compass
(If provided) CoList: from
- List Price
- $729,800
- Price Change
- ▼ $40,000 1784149087
- MLS#
- BE41131368
- Status
- ACTIVE
- Bedrooms
- 3
- Total Bathrooms
- 3
- Full Bathrooms
- 2
- Partial Bathrooms
- 1
- Sqft. of Residence
- 1,202
- Year Built
- 1982
Property Description
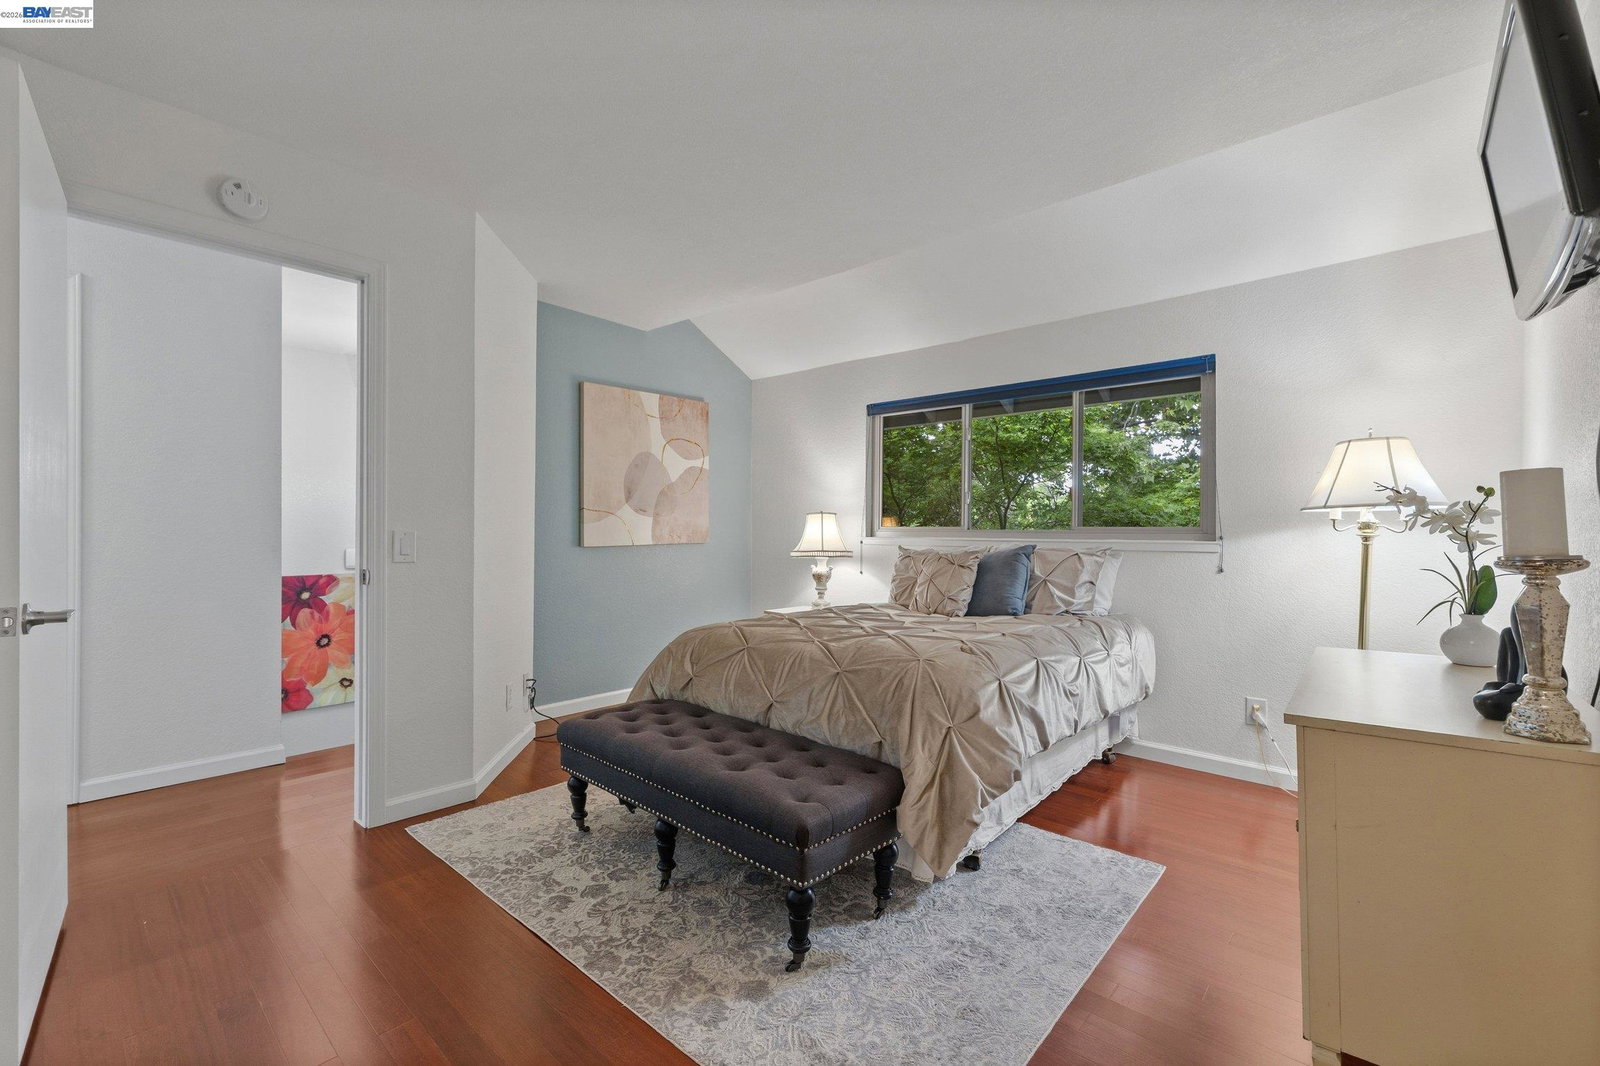
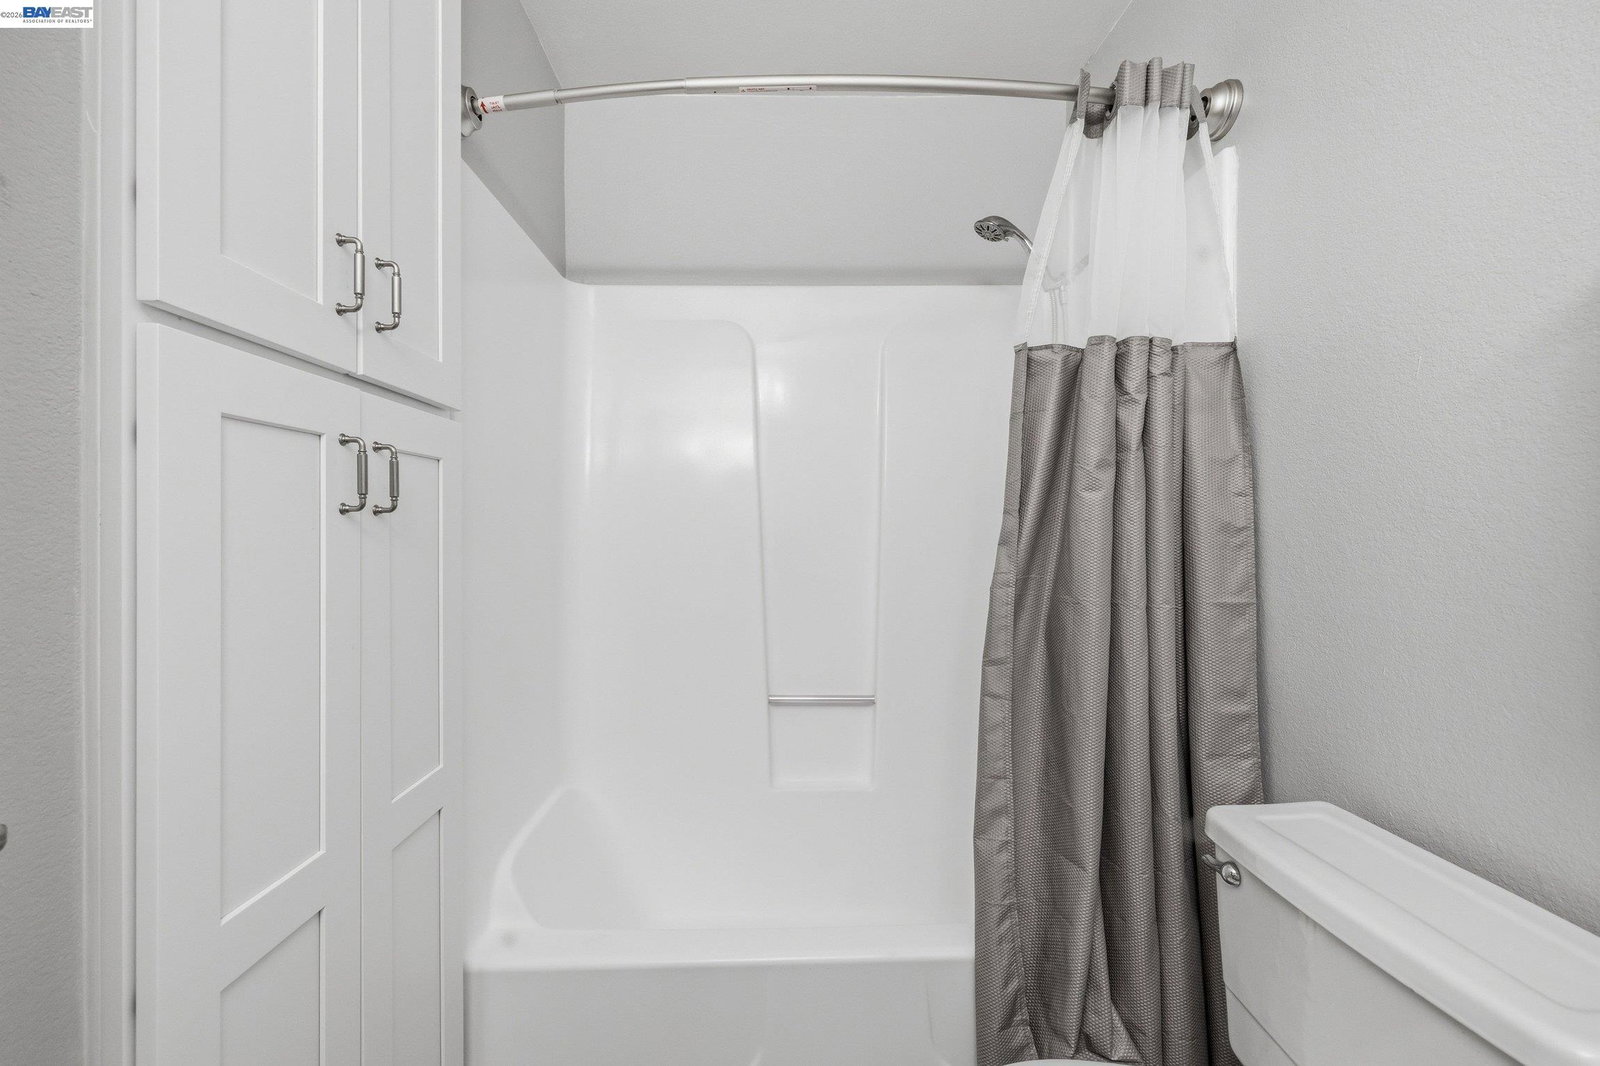
Priced to sell and ready to close! Freshly reduced to new great value, this stunning fully remodeled Chianti Villas gem won't last at this price! This beautiful 3-bedroom, 2.5-bath townhome-style condo offers 1,202 sq ft of stylishly upgraded living space. The showstopping kitchen features shaker white cabinetry, quartz countertops, full quartz backsplash, new lighting & brand new stainless steel appliances. Pre-finished cherry hardwood floors flow through the living room, hallway & all bedrooms, while a rich granite-surround wood-burning fireplace adds warmth and elegance. Both bathrooms refreshed with new vanities, mirrors & lighting - the hall bath elevated to a dual-sink vanity. New furnace (2024), energy-efficient dual-pane windows & sliders, fresh interior paint & private front patio. Attached 2-car garage. HOA covers water, trash & exterior maintenance. Minutes to Downtown Pleasanton, BART, ACE Train & top-rated schools!
/u.realgeeks.media/finegroupre/257cec4a3573-Fine_Group_LOGO_.png)
Additional Information
- Amenities
- Window Covering(s)
- Association Fee
- $575
- Association Fee Includes
- Maintenance - Exterior, Garbage, Insurance - Hazard, Management Fee, Reserves, Water / Sewer, Maintenance - Common Area
- Bathroom Features
- Updated Bath, Primary - Shower(s) over Tub(s), 46, Primary - Updated Bath(s)
- Building Name
- CHIANTI VILLAS
- Cooling System
- Central -1 Zone
- Energy Features
- Double Pane Windows
- Exterior Features
- Stucco, Siding - Wood
- Fireplace Description
- Family Room, Wood Burning
- Floor Covering
- Vinyl, Hardwood
- Foundation
- Raised, Concrete Slab
- Garage Parking
- Attached Garage, Garage, Gate / Door Opener, Spaces per Unit - >1
- Heating System
- Forced Air
- Laundry Facilities
- 220 Volt Outlet, In Laundry Room, Washer, Dryer
- Levels
- Three or More Stories
- Living Area
- 1,202
- Lot Description
- Grade - Level
- Neighborhood
- Pleasanton
- Numberof Units
- 24
- Other Rooms
- None, Laundry Room
- Pool Description
- Pool - No, None
- Roof
- Other
- Style
- Craftsman
- Unincorporated Yn
- Yes
- Unit Description
- Other
- View
- Other, Forest / Woods
- Year Built
- 1982
Mortgage Calculator
 The data relating to real estate for sale on this display comes in part from the Internet Data Exchange program of the MLSListingsTM MLS system. Real estate listings held by brokerage firms other than Fine Group Real Estate are marked with the Internet Data Exchange and detailed information about them includes the names of the listing brokers and listing agents.
Based on information from MLSListings MLS as of . All data, including all measurements and calculations of area, is obtained from various sources and has not been, and will not be, verified by broker or MLS. All information should be independently reviewed and verified for accuracy. Properties may or may not be listed by the office/agent presenting the information.
Copyright 2026 MLSListings Inc. All rights reserved