49002 Cinnamon Fern Common 507, Fremont, CA 94539
- $719,000
- 2
- BD
- 2
- BA
- 1,081
- SqFt




Listed by Joseph Sabeh Jr, (510) 673-2083 from Golden Gate Sotheby's Int'l
(If provided) CoList: from
- List Price
- $719,000
- Price Change
- ▼ $45,000 1781395211
- MLS#
- BE41129516
- Status
- ACTIVE
- Bedrooms
- 2
- Total Bathrooms
- 2
- Full Bathrooms
- 2
- Sqft. of Residence
- 1,081
- Lot Size
- 90,806
- Year Built
- 2009
Property Description
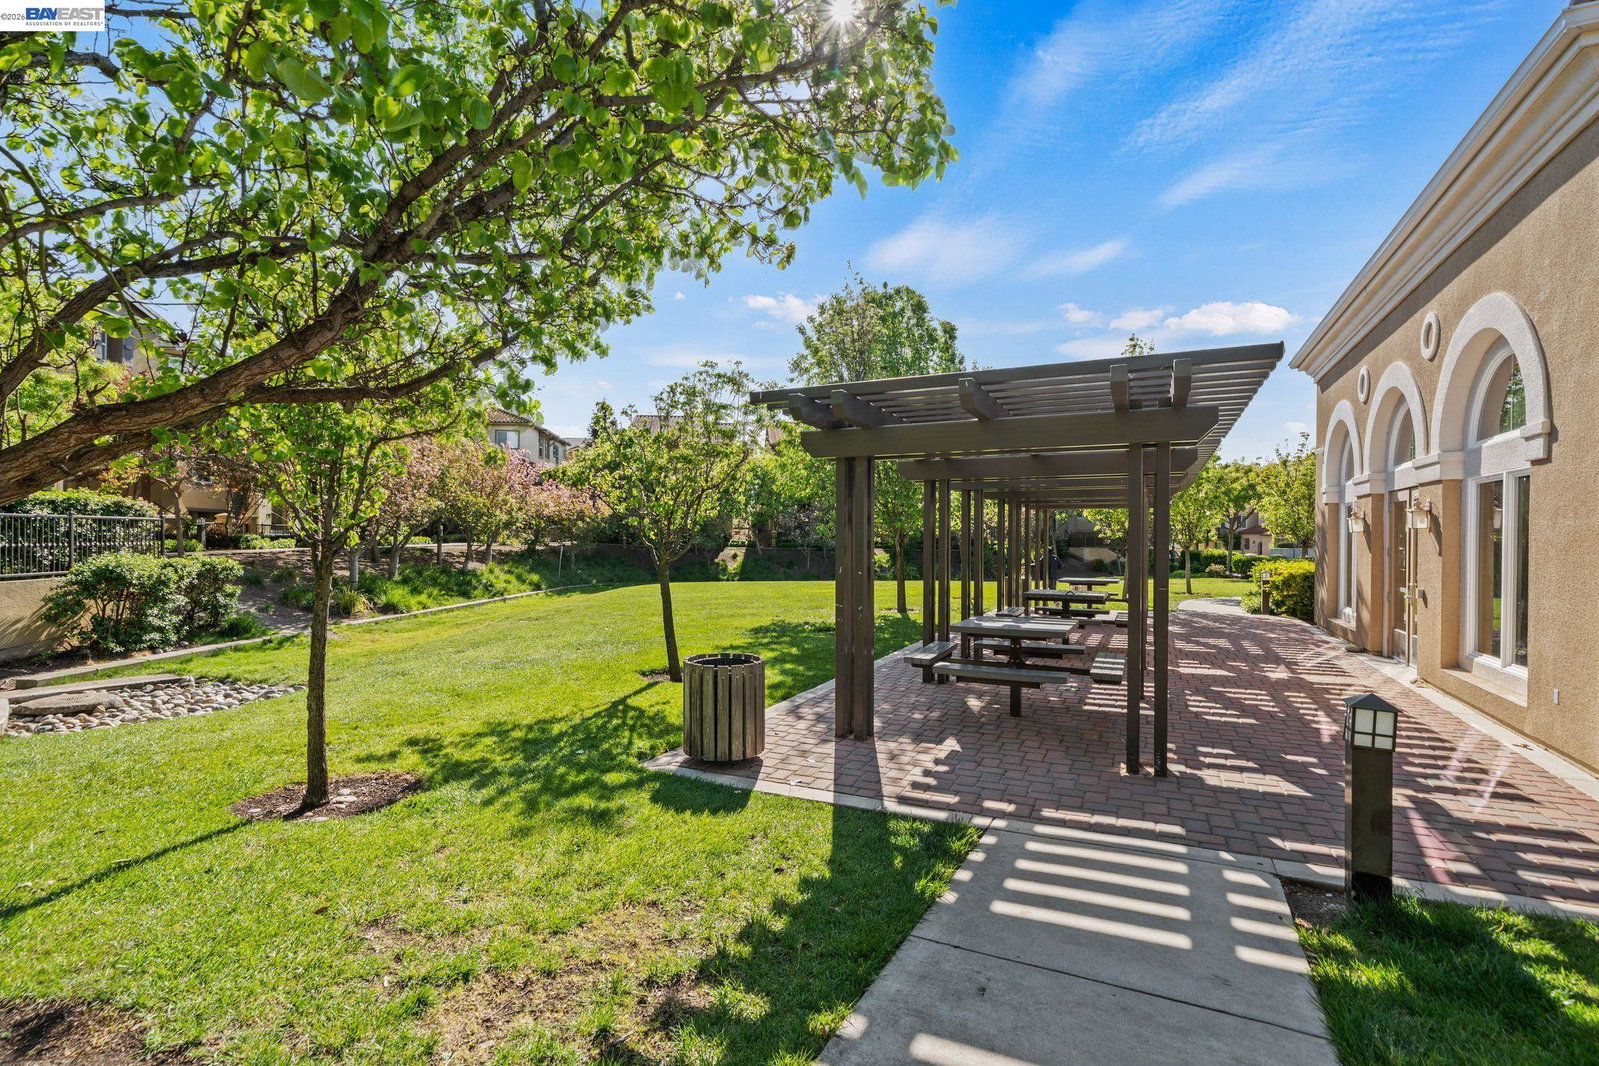
Set within Fremont's sought-after, gated Montebello Warm Springs community and served by award-winning Warm Springs schools, this beautifully updated fifth-floor 2-bedroom, 2-bath condo offers 1,081 sq ft of light-filled, elevated living. A welcoming entry with porcelain tile leads to freshly painted interiors and a seamless, open flow. The upgraded kitchen pairs granite countertops with new stainless steel appliances and the ease of an in-unit washer and dryer. In the living and dining areas, new recessed lighting creates a warm, modern ambiance, while a new sliding glass door glides open to a private, elevated balcony retreat-perfect for morning coffee, evening breezes, and enjoying sweeping views of Mission Peak. New plush, padded carpeting adds comfort and polish, and central heat and A/C ensure year-round ease. The serene primary suite features a generous walk-in closet, soaking tub, and a new quartz dual-sink vanity accented by a new light fixture. The upgraded guest bath is equally refined with new quartz countertops and a new light fixture. Enjoy two assigned tandem parking spaces in a secured garage, deeded storage, and an HOA covering water, garbage, and sewer. Community amenities include a gym, clubhouse, and playground, with quick access to 680/880/237, Warm Springs B
/u.realgeeks.media/finegroupre/257cec4a3573-Fine_Group_LOGO_.png)
Additional Information
- Acres
- 2.09
- Amenities
- Elevator(s)/Lift(s)
- Association Fee
- $412
- Association Fee Includes
- Maintenance - Common Area
- Building Name
- MONTEBELLO
- Cooling System
- Central -1 Zone
- Exterior Features
- Stucco
- Fireplace Description
- None
- Floor Covering
- Tile, Carpet - Wall to Wall
- Garage Parking
- Assigned Spaces, Below Building, Garage, Parking Space(s), Spaces per Unit - >1, Tandem Parking
- Heating System
- Forced Air
- Laundry Facilities
- In Closet, Laundry Area - In Unit, Washer, Dryer
- Levels
- One Story
- Living Area
- 1,081
- Lot Description
- Other
- Lot Size
- 90,806
- Neighborhood
- Fremont
- Numberof Units
- 105
- Other Rooms
- None
- Pool Description
- Pool - No, None
- Roof
- Other
- Style
- Mediterranean
- Unincorporated Yn
- Yes
- Unit Description
- Elevator Building, Unit Faces Common Area
- View
- Hills, View of Mountains
- Year Built
- 2009
Mortgage Calculator
 The data relating to real estate for sale on this display comes in part from the Internet Data Exchange program of the MLSListingsTM MLS system. Real estate listings held by brokerage firms other than Fine Group Real Estate are marked with the Internet Data Exchange and detailed information about them includes the names of the listing brokers and listing agents.
Based on information from MLSListings MLS as of . All data, including all measurements and calculations of area, is obtained from various sources and has not been, and will not be, verified by broker or MLS. All information should be independently reviewed and verified for accuracy. Properties may or may not be listed by the office/agent presenting the information.
Copyright 2026 MLSListings Inc. All rights reserved