4002 Dyer Rd, Livermore, CA 94551
- $2,125,000
- 4
- BD
- 3
- BA
- 3,427
- SqFt






Listed by Scott Piper, (925) 989-1300 from EXP Realty of California, Inc
(If provided) CoList: from
- List Price
- $2,125,000
- Price Change
- ▼ $24,000 1785119309
- MLS#
- BE41129206
- Status
- ACTIVE
- Levels
- Two Story
- Bedrooms
- 4
- Total Bathrooms
- 3
- Full Bathrooms
- 2
- Partial Bathrooms
- 1
- Sqft. of Residence
- 3,427
- Lot Size
- 218,700
- Listing Area
- Livermore
- Year Built
- 1986
Property Description
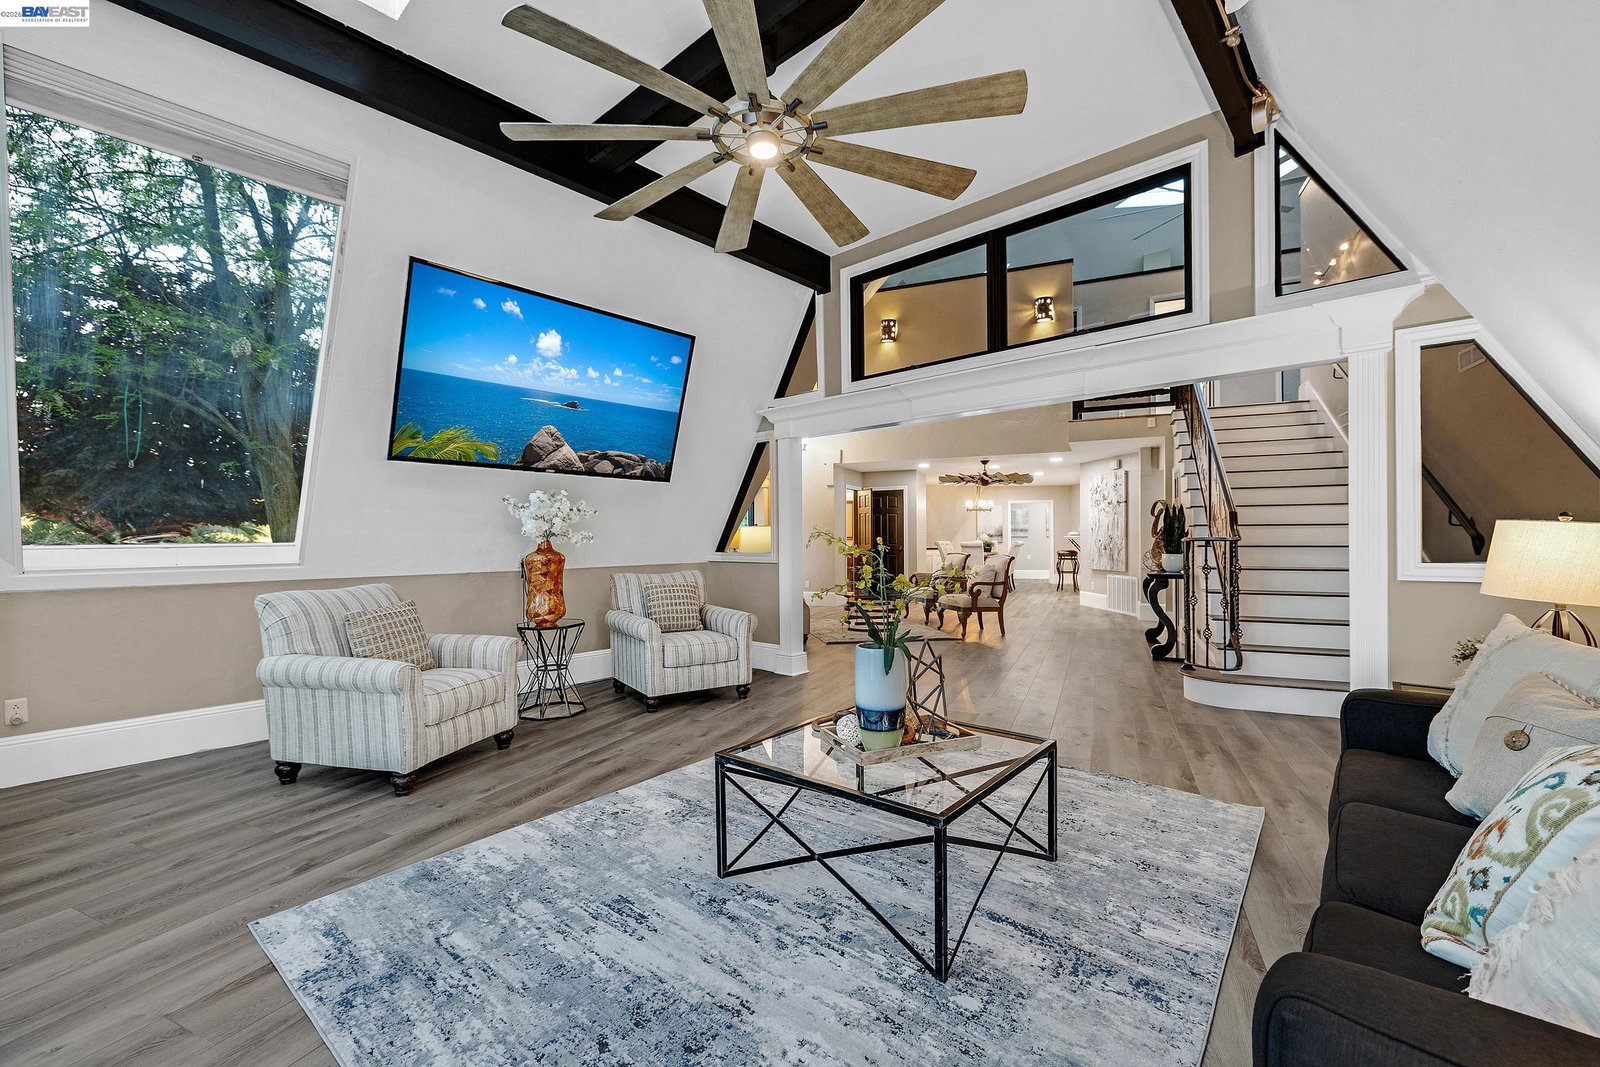
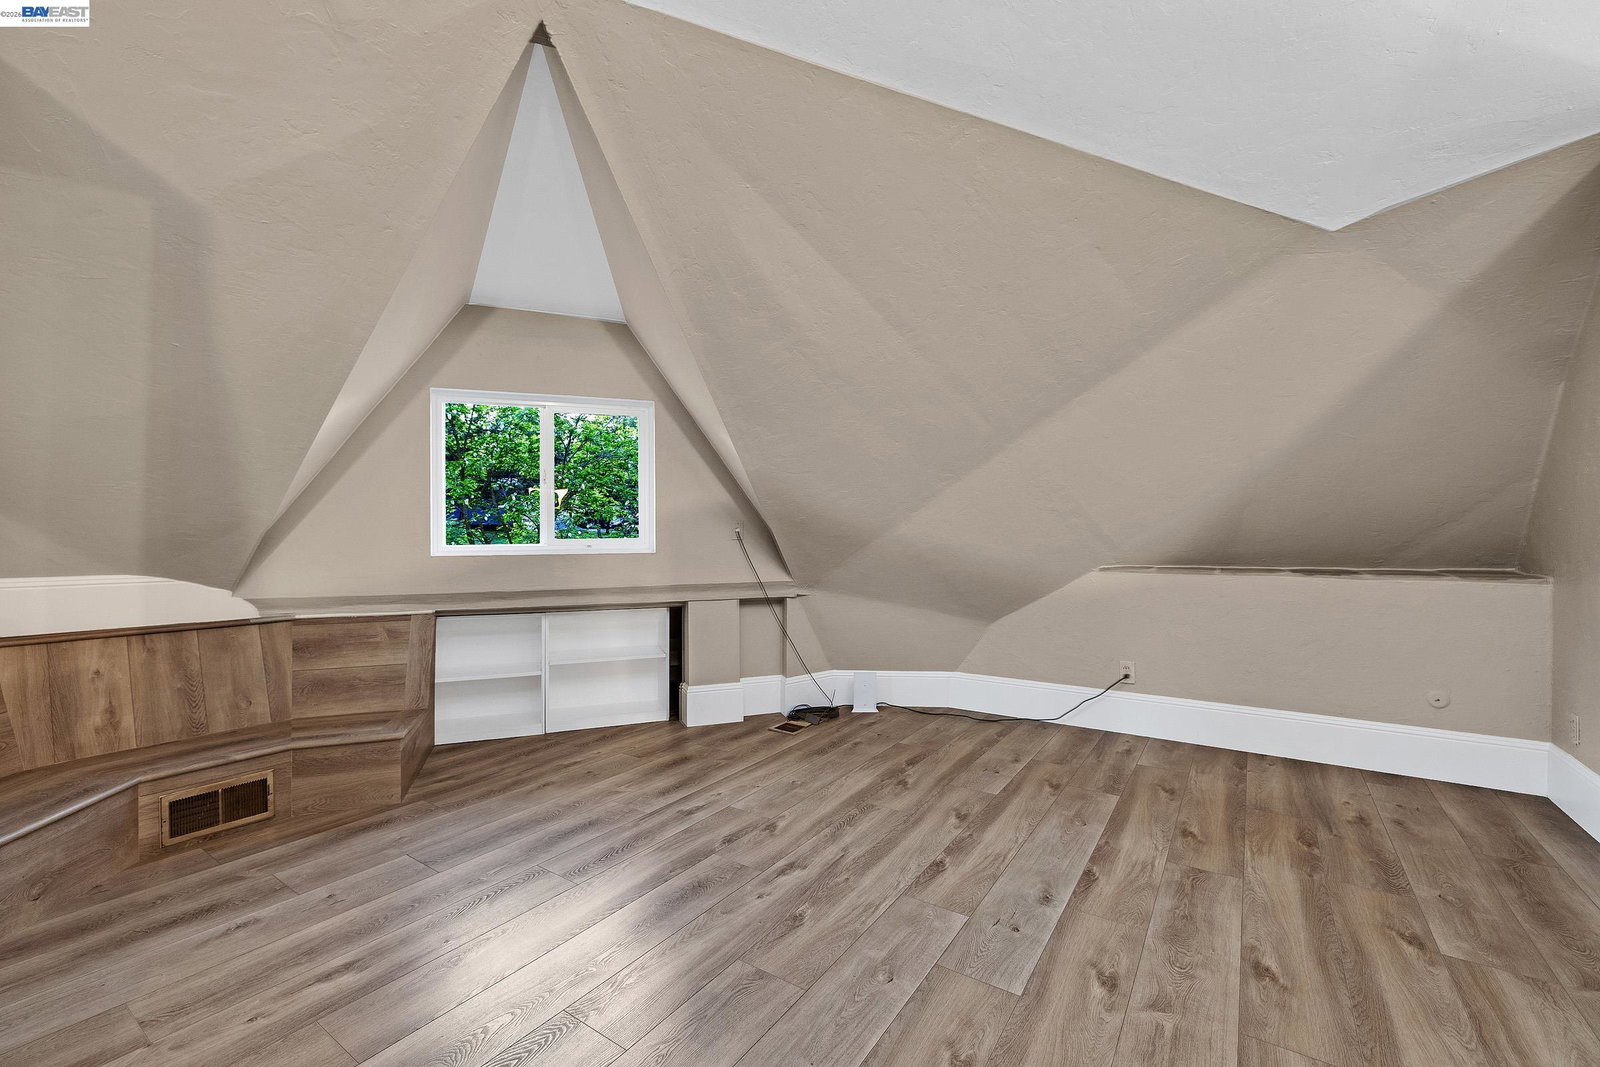
Possible Seller financing available - Full Moon Ranch is five mostly flat, usable acres on Dyer Road, one of only twelve ranches in this private enclave, minutes from town and freeway access. The land is the opportunity here. Flat, fenced, and open - suited to a second residence, workshop or equipment storage, a retreat or studio build, animals, or simply space most properties at this price can't offer. Two outbuildings (approx. 40'×14' and 30'×14') with power and water, a round pen, and five horse-ready stalls give a buyer working infrastructure without requiring a single use. The residence is a striking architectural departure from anything else on the market at this price point - a geo-dome design with soaring ceilings, new skylights & new roof, and a true chef's kitchen finished in Brazilian quartzite with a Thermador range, three ovens, two dishwashers, copper farm sink, wine frig, and built-in Thermador refrigerator. The primary suite sits on the main level along with all the other amenities; three secondary bedrooms and a bath occupy the upper level - a layout built for single-level daily living with separation for guests or family. Dual gated paved entries, circular driveways, and a paved motor court complete a property built for luxury, privacy, and flexibility in equ
/u.realgeeks.media/finegroupre/257cec4a3573-Fine_Group_LOGO_.png)
Additional Information
- Acres
- 5.02
- Bathroom Features
- Double Sinks, Tile, Primary - Shower(s) over Tub(s), Primary - Tile
- Cooling System
- Ceiling Fan, Central -1 Zone
- Energy Features
- Double Pane Windows
- Exterior Features
- Stucco
- Fireplace Description
- None
- Foundation
- Concrete Slab
- Garage Parking
- Attached Garage, Garage, Gate / Door Opener
- Heating System
- Forced Air
- Laundry Facilities
- 220 Volt Outlet, In Laundry Room, Washer, Dryer
- Levels
- Two Story
- Living Area
- 3,427
- Lot Description
- Agricultural Use, Other
- Lot Size
- 218,700
- Neighborhood
- Livermore
- Other Rooms
- None, Laundry Room
- Pool Description
- Pool - No, None
- Roof
- Composition
- Style
- Custom
- Unincorporated Yn
- Yes
- View
- Hills, Panoramic, Pasture, Water
Mortgage Calculator
 The data relating to real estate for sale on this display comes in part from the Internet Data Exchange program of the MLSListingsTM MLS system. Real estate listings held by brokerage firms other than Fine Group Real Estate are marked with the Internet Data Exchange and detailed information about them includes the names of the listing brokers and listing agents.
Based on information from MLSListings MLS as of . All data, including all measurements and calculations of area, is obtained from various sources and has not been, and will not be, verified by broker or MLS. All information should be independently reviewed and verified for accuracy. Properties may or may not be listed by the office/agent presenting the information.
Copyright 2026 MLSListings Inc. All rights reserved