630 Canyon Oaks Drive D, Oakland, CA 94605
- $480,000
- 2
- BD
- 2
- BA
- 1,123
- SqFt










Listed by Scott Narasaki, (510) 612-4700 from Coast + Co Real Estate
(If provided) CoList: from
- List Price
- $480,000
- Price Change
- ▼ $15,000 1782486693
- MLS#
- BE41128466
- Status
- ACTIVE
- Bedrooms
- 2
- Total Bathrooms
- 2
- Full Bathrooms
- 2
- Sqft. of Residence
- 1,123
- Lot Size
- 52,624
- Year Built
- 1986
Property Description
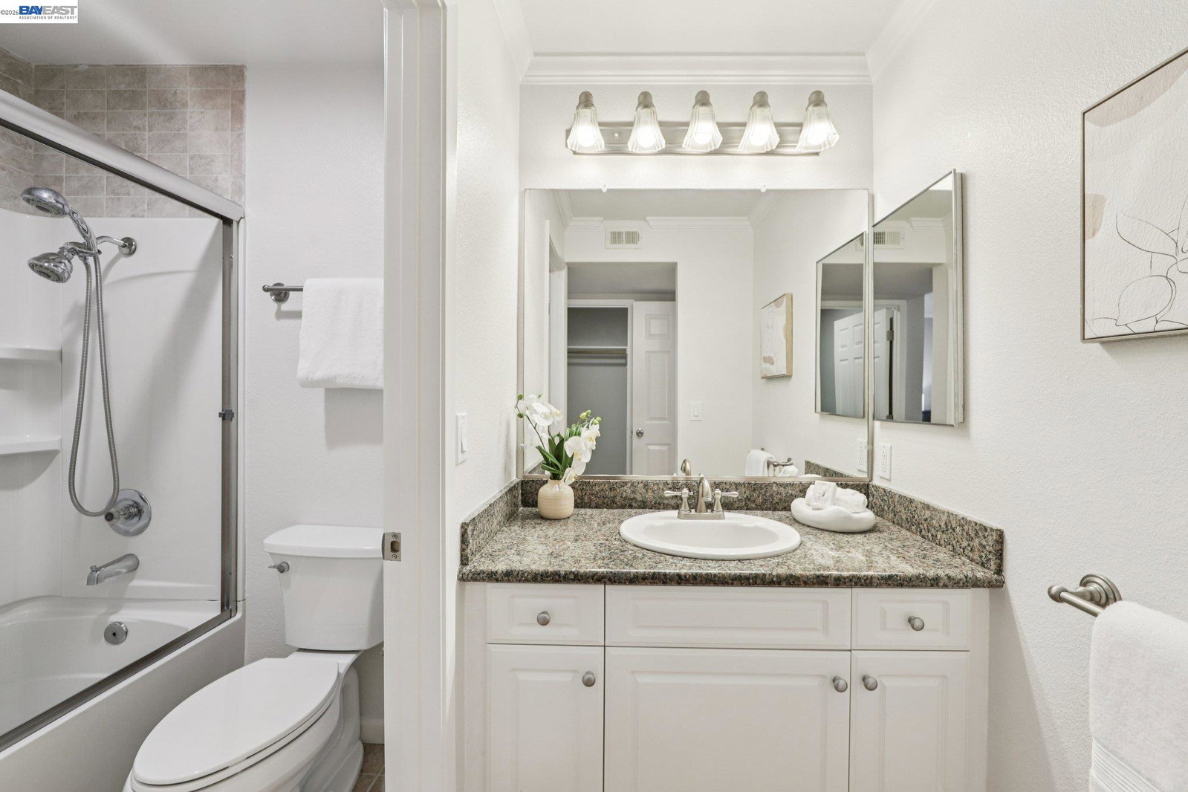
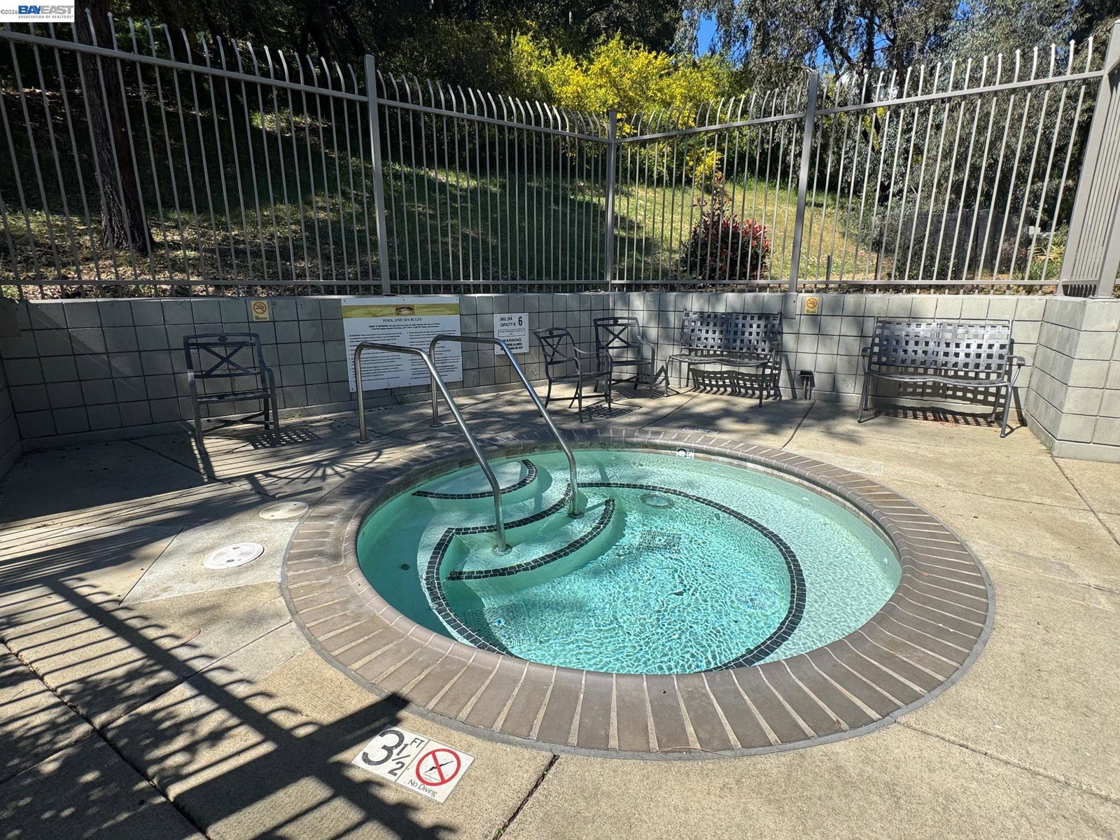
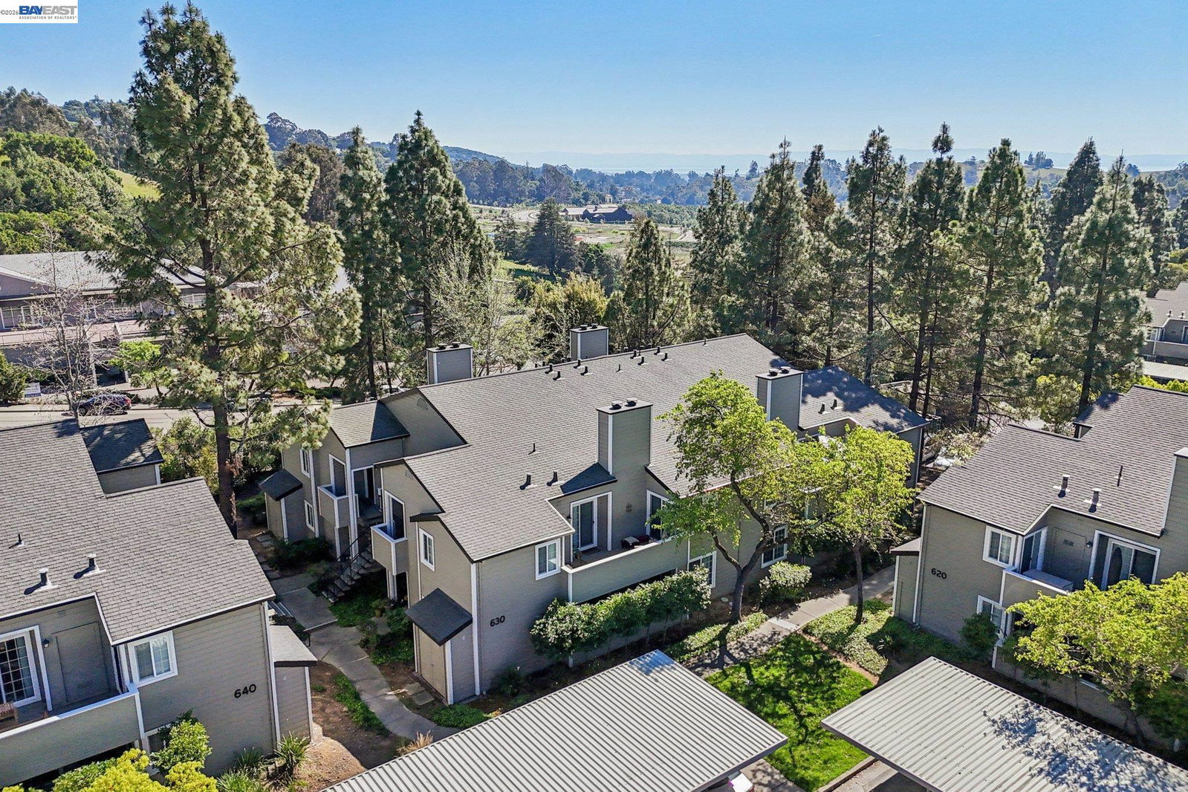
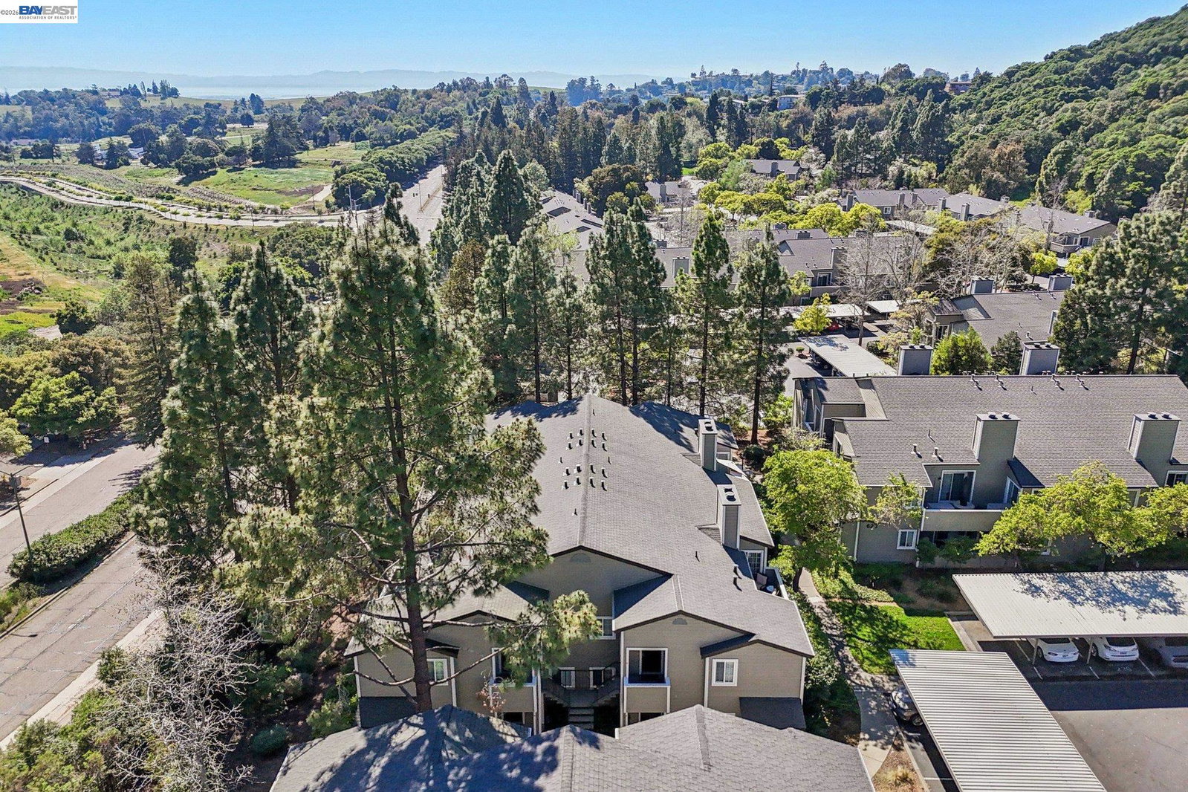
Discover serene, peaceful living in this 2 bedroom, 2 bathroom condo located in Oakland's Shadow Woods community. Spanning 1,123 square feet, this well maintained ground floor home offers easy access and a thoughtfully designed layout. The well appointed kitchen is equipped with a dishwasher, electric stove and an attached laundry room. The adjoining dining and living areas are filled with light, creating a warm and welcoming atmosphere that features beautifully maintained hardwood flooring and recessed lighting. Each bedroom has been refreshed with paint and brand new carpeting and include their own en suite bathrooms and direct access to a private patio, providing a rare and seamless indoor outdoor living experience. The unit further offers two assigned parking spaces, one covered and one uncovered and is conveniently located near guest parking and a shared car wash station. Residents of Shadow Woods enjoy access to a variety of well maintained amenities, including a swimming pool, two relaxing spas, a fitness center, clubhouse, dry sauna and a playground. Ideally located with easy access to Interstate 580, this home is minutes from popular local attractions such as Chabot Park, the Oakland Zoo and the scenic views along Skyline Boulevard.
/u.realgeeks.media/finegroupre/257cec4a3573-Fine_Group_LOGO_.png)
Additional Information
- Acres
- 1.21
- Association Fee
- $757
- Association Fee Includes
- Maintenance - Exterior, Garbage, Management Fee, Reserves, Security Service, Water / Sewer, Maintenance - Common Area
- Building Name
- SHADOW WOODS
- Cooling System
- None
- Exterior Features
- Siding - Wood
- Fireplace Description
- Living Room
- Floor Covering
- Tile, Carpet - Wall to Wall, Hardwood
- Garage Parking
- No Garage, Guest / Visitor Parking
- Heating System
- Forced Air
- Laundry Facilities
- In Laundry Room, Laundry Area - In Unit, Washer, Dryer
- Levels
- Two Story
- Living Area
- 1,123
- Lot Description
- Other
- Lot Size
- 52,624
- Neighborhood
- Oakland Zip Code 94605
- Numberof Units
- 258
- Other Rooms
- None
- Pool Description
- Pool - In Ground, Spa / Hot Tub
- Roof
- Other
- Style
- Other
- Unincorporated Yn
- Yes
- Unit Description
- Corner Unit, Ground Floor
- Year Built
- 1986
Mortgage Calculator
 The data relating to real estate for sale on this display comes in part from the Internet Data Exchange program of the MLSListingsTM MLS system. Real estate listings held by brokerage firms other than Fine Group Real Estate are marked with the Internet Data Exchange and detailed information about them includes the names of the listing brokers and listing agents.
Based on information from MLSListings MLS as of . All data, including all measurements and calculations of area, is obtained from various sources and has not been, and will not be, verified by broker or MLS. All information should be independently reviewed and verified for accuracy. Properties may or may not be listed by the office/agent presenting the information.
Copyright 2026 MLSListings Inc. All rights reserved